Style guides
How to Arrange Living Room Furniture: A Step-by-Step Layout Guide
Updated By Leena9 min read
Design My Living Room
In short
Learn how to arrange living room furniture around focal points, seating, circulation, and room shape with practical layouts for small, narrow, open, fireplace, and awkward rooms.
Have you ever moved the sofa three times, stepped back, and still felt that something was off? It’s a familiar living-room frustration and it doesn’t necessarily mean you chose the wrong furniture. Often, the pieces simply aren’t working with the room’s shape, its focal point, or the paths people naturally take through it.
A thoughtful layout should make the room feel easier to live in, not just nicer in a photo. You want somewhere comfortable to settle in, enough space to move around without thinking about it, and an arrangement that suits the way you spend time at home. The good news: those goals are possible in a small apartment, a long narrow room, an open-plan space, or a living room where the fireplace and TV seem to compete.
Start With How You Use the Room
Before you start shifting furniture, picture an ordinary day in the room. Do you curl up for a show, talk with friends, read by the window, keep an eye on children, or use the space for a little bit of everything? Your layout should make those moments feel natural.
If one activity clearly comes first, let it guide the arrangement. If the room has to do several jobs, give the main seating area a clear home, then add smaller uses only where they fit comfortably. You don’t have to make every corner do something.
Measure the Room Before You Move Anything
A quick order of operations can save you from moving the sofa six times: measure the room; mark doors, windows, and fixed features; choose the room’s main purpose and focal point; place the largest seating piece; protect the walking routes; then add the smaller furniture. It is much easier to solve the room in that order than to keep nudging pieces around without a plan.
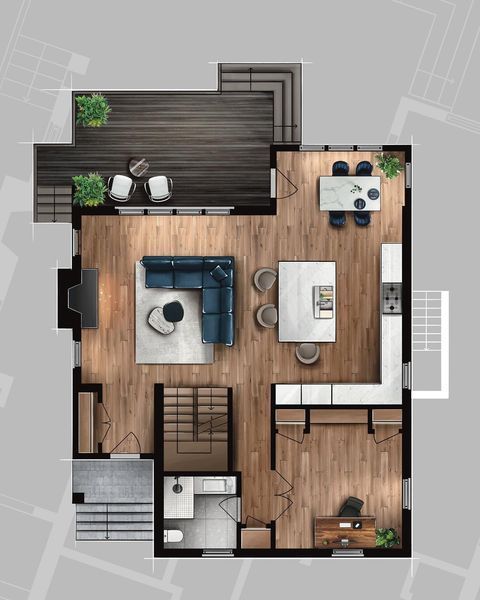
Measure the room, doorways, windows, vents or radiators, built-ins, fireplace, and TV location. Then measure the sofa and any other large pieces you own or plan to buy. A quick floor-plan sketch or painter’s tape outlining furniture on the floor, can help you spot a tight turn or blocked path before you commit to moving everything.
Choose the Focal Point
Look for the feature that naturally deserves to lead: perhaps a fireplace, TV, large window, architectural detail, or the conversation area itself. A focal point gives the room a sense of direction. That doesn’t mean every seat must face it; it simply means the arrangement should feel considered rather than scattered.
When two features compete, as a fireplace and TV often do, you don’t have to pretend the choice is easy. Think about how you use the room most, then arrange the seating so the other feature still feels included. The aim is a room that works in real life, not a perfect-looking wall that leaves everyone craning their necks.
Place the Sofa First
Start with the sofa because it usually takes up the most visual and physical space. Once you find a position that makes sense, you can work outward with chairs, an ottoman, or a sectional. It’s easier to judge what the room needs when the biggest decision is already in place.
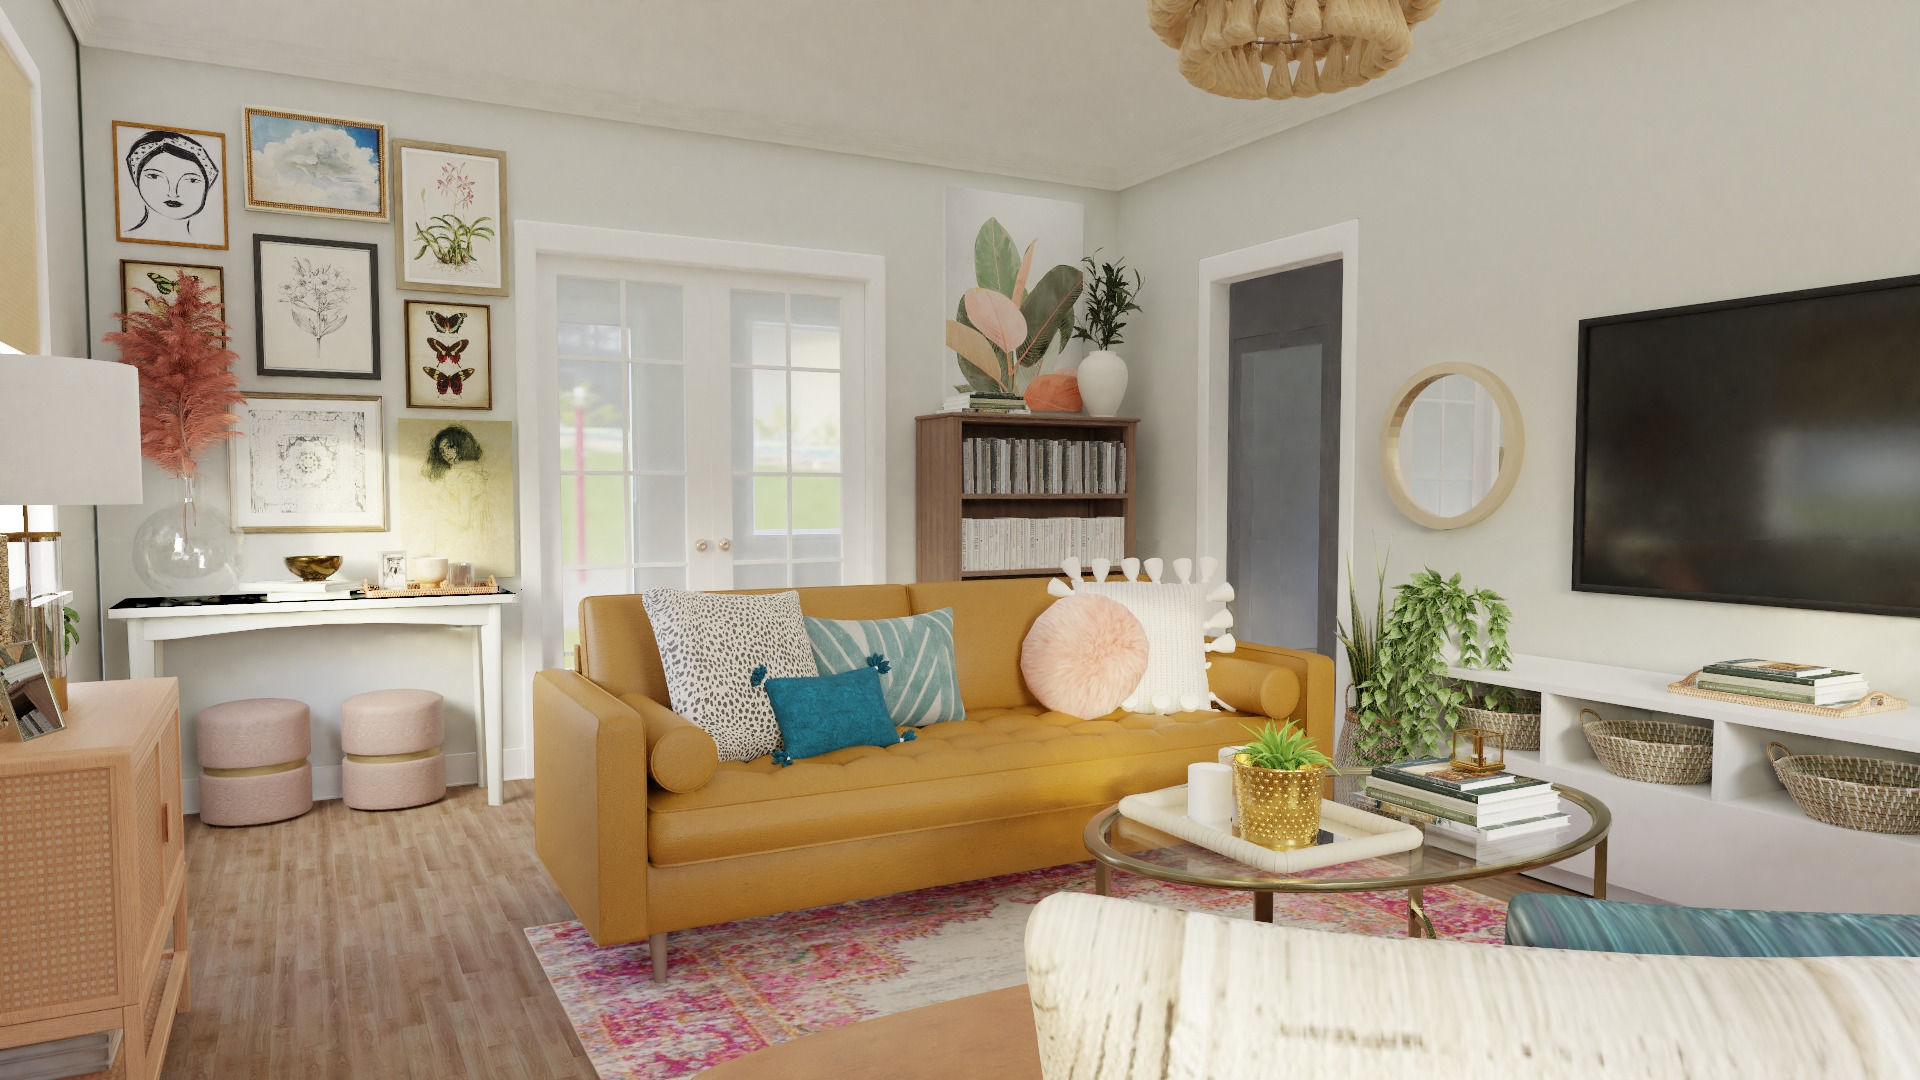
And don’t assume the sofa belongs against a wall simply because that’s where it has always been. In a room with enough space, pulling it away from the wall can create a more welcoming seating area or gently separate living and dining zones. In a tighter room, keeping it near a wall may be the smarter choice. Let the room decide.
Sofas to elevate your living room
 Luna & Luxe5-Piece Modern Performance Velvet Modular Sectional$3,749
$4,498.80View on the shop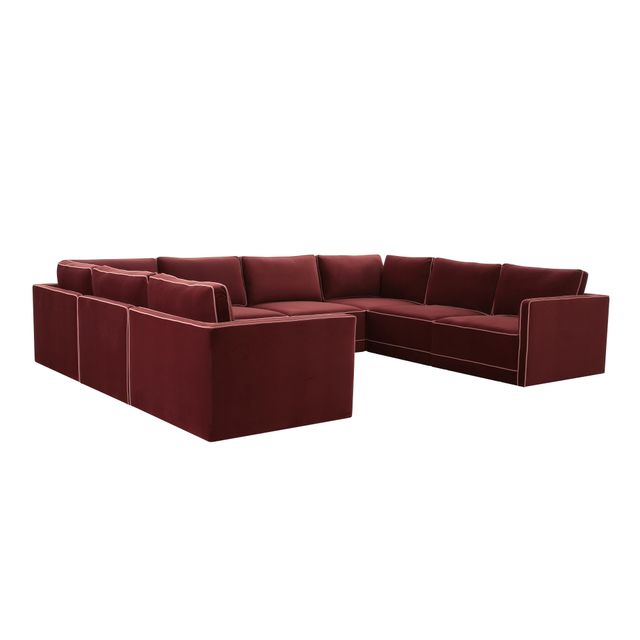 Luna & Luxe8-Piece Performance Velvet Modular U Sectional Sofa$3,999
$4,798.80View on the shop Luna & Luxe96-Inch Olive Green Upcycled Basketweave Sofa$1,499
$1,798.80View on the shop Luna & Luxe84-Inch Cream Performance Fabric Outdoor Sofa$1,299
$1,558.80View on the shop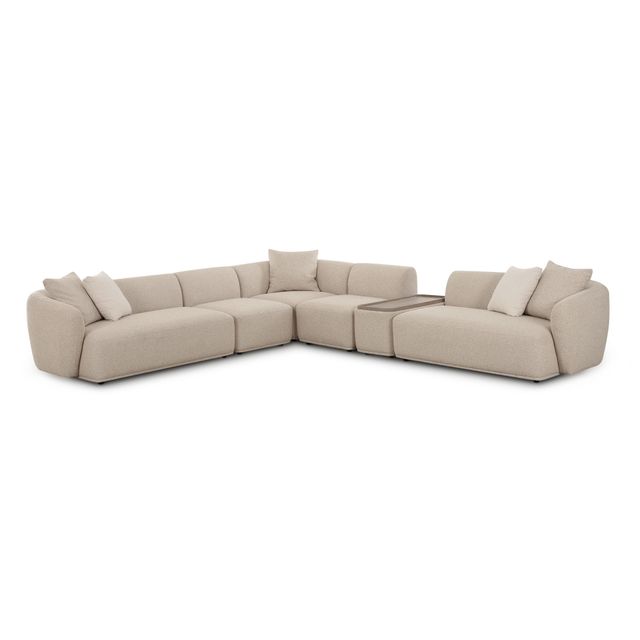 Luna & Luxe6-Piece Cream Boucle Modular Sectional Sofa$3,199
$3,838.80View on the shop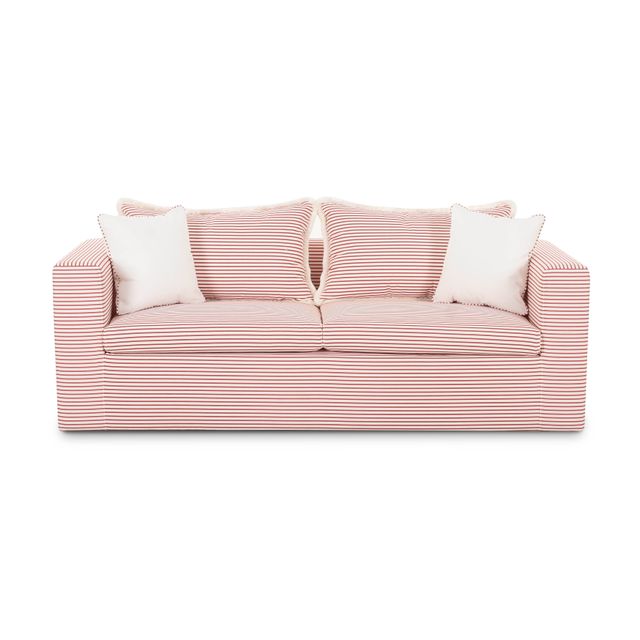 Luna & Luxe85-Inch Indoor/Outdoor Fringe-Trim Pillow-Back Sofa$1,499
$1,798.80View on the shop
Protect the Main Walkway
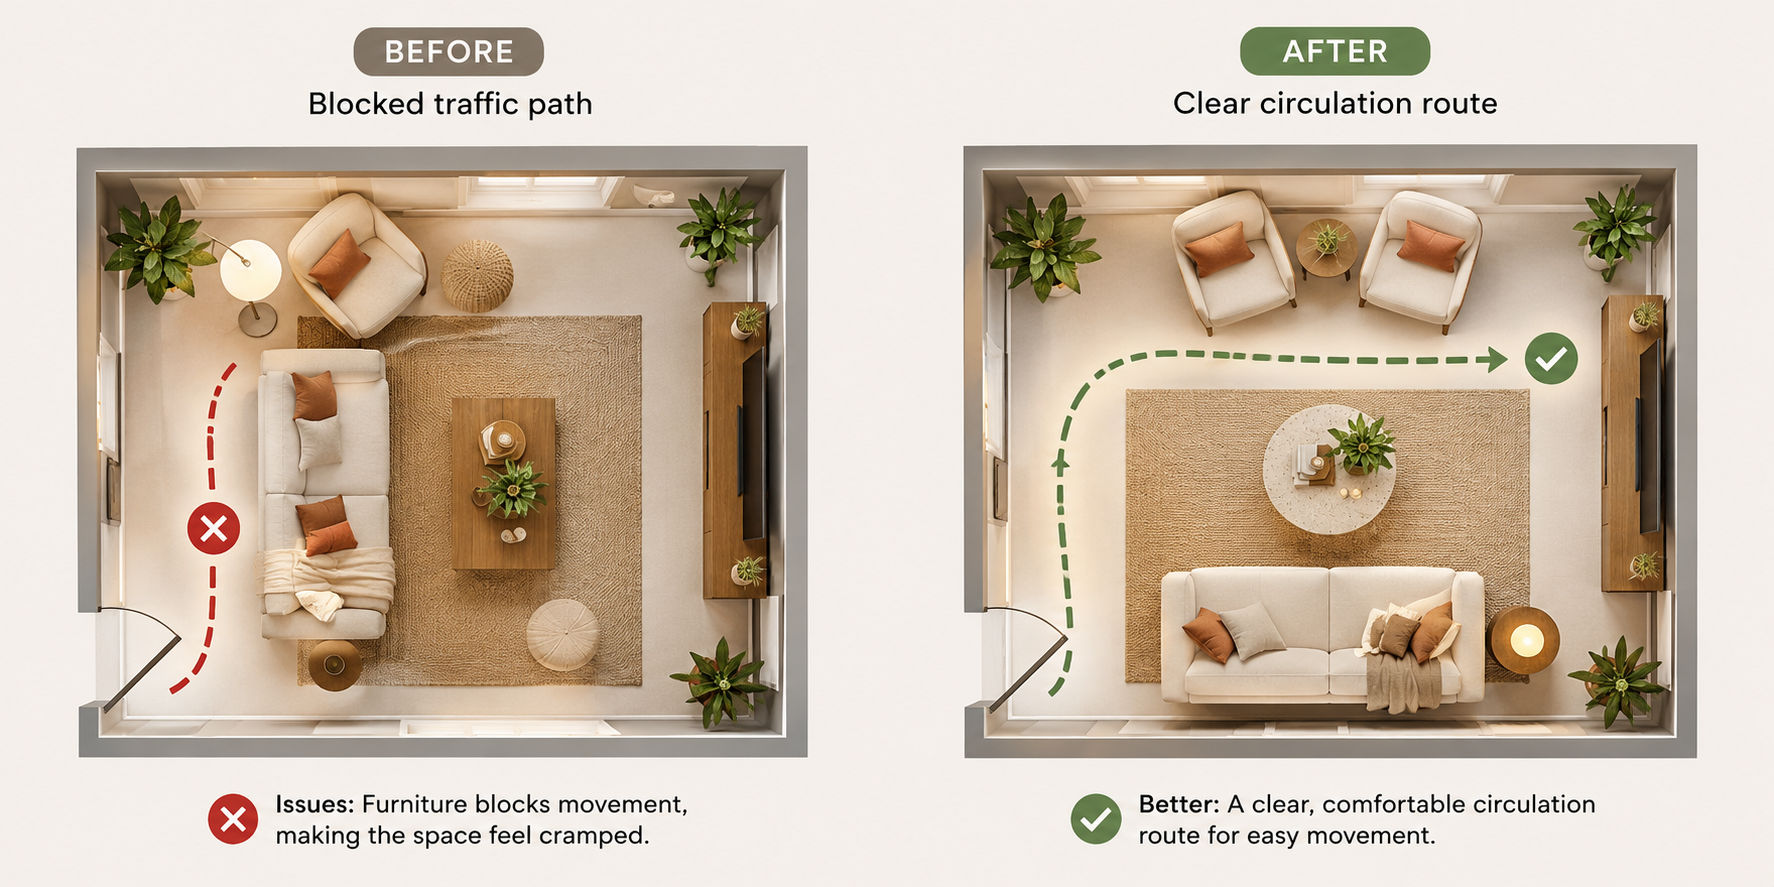
A room can look beautifully arranged and still feel frustrating if everyone has to squeeze past a chair to get through it. Notice the route people take between the door, sofa, hallway, and other frequently used areas. Keep that path in mind from the very beginning, rather than trying to rescue it after every piece is in place.
There isn’t one magic clearance that works in every home. The right amount of space depends on the furniture, the room, and who uses it. The practical test is simple: walk the route as you normally would. If you have to turn sideways or dodge a corner, the layout probably needs another look.
Build the Conversation Area
Once the sofa is settled, think about how people will actually sit together. A chair can face the sofa, turn slightly toward it, or sit at an angle that invites conversation without making the room feel formal. Choose an arrangement where people can comfortably talk—and still do the other things the room is meant for.
You don’t need matching chairs or a perfectly symmetrical plan. A little asymmetry can feel relaxed and personal, as long as the seating feels connected and everyone has a comfortable place to land.
Use the Rug to Anchor the Seating Zone
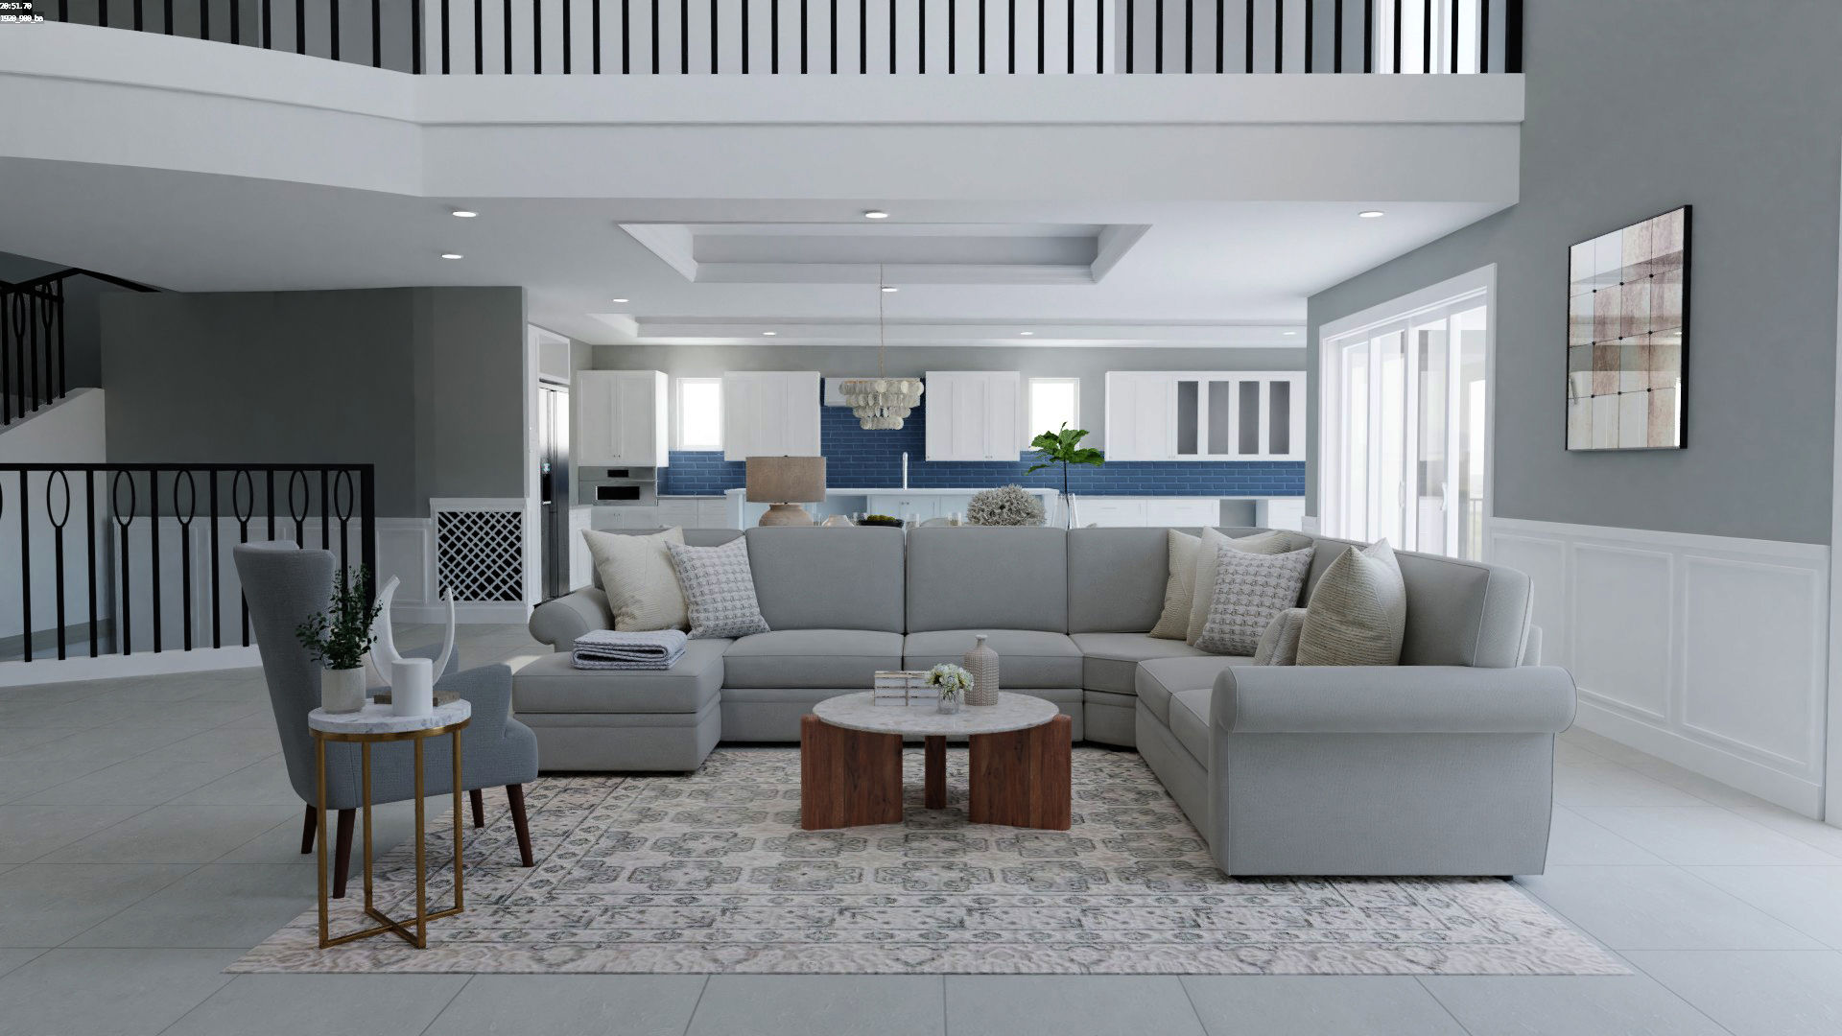
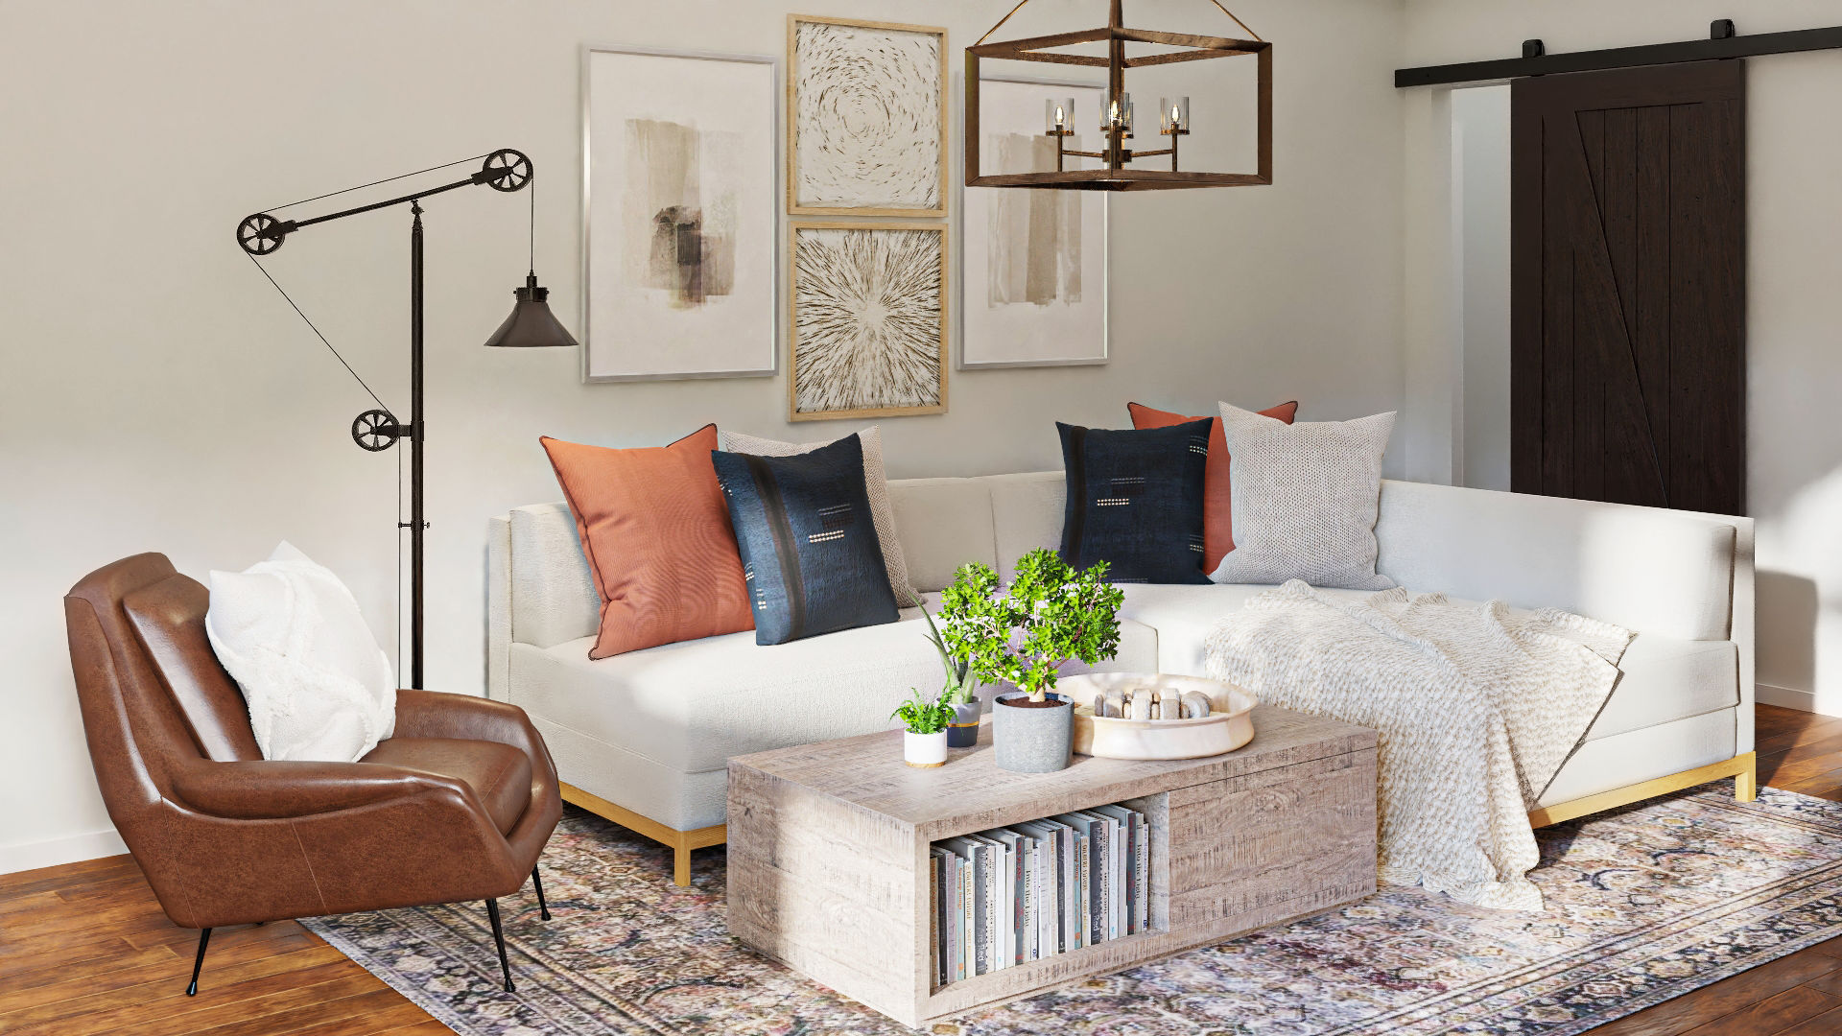
A rug can do more than soften the floor underfoot. It helps the sofa, chairs, and coffee table read as one connected area, which is especially useful when the living room shares space with a dining area or kitchen. Choose a size that relates to the seating rather than leaving each piece looking like it’s floating on its own.
Rugs as an anchor piece
 Luna & LuxeOrganic Wool and Cotton Textured Area Rug$699
$838.80View on the shop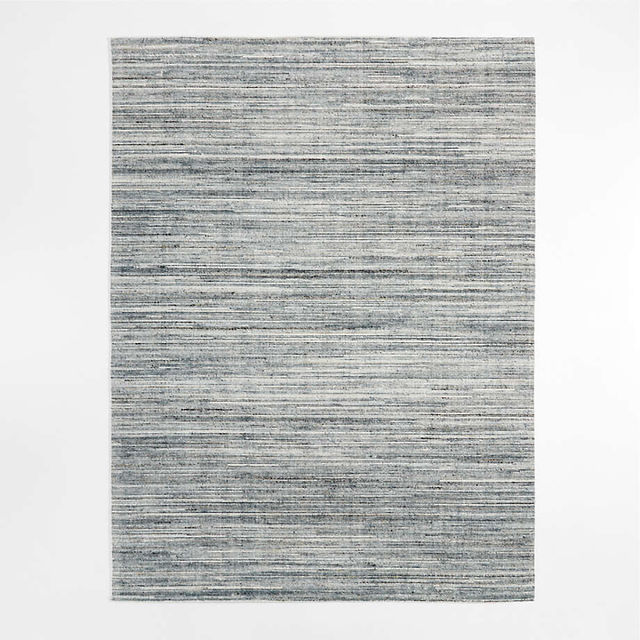 Crate And BarrelAntwerp Performance Handwoven Nickel Grey Area Rug$799View on the shop
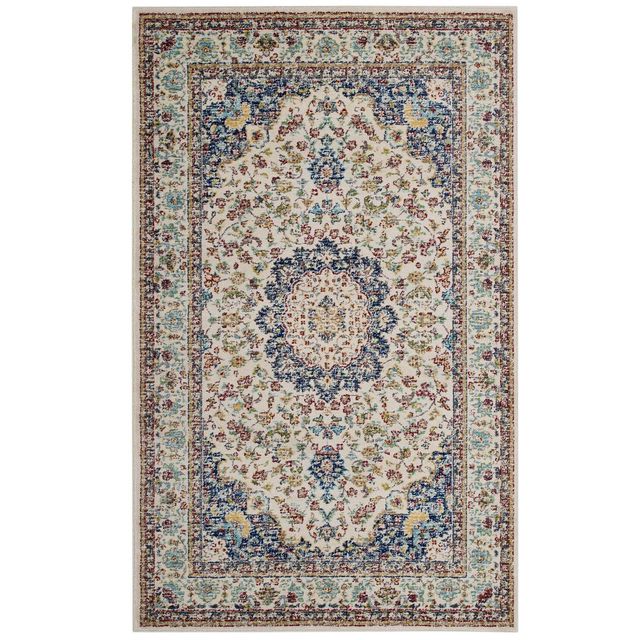 Harper StudiosMeryam Distressed Vintage Medallion 5x8 Area Rug in Multicolored$73.61View on the shop
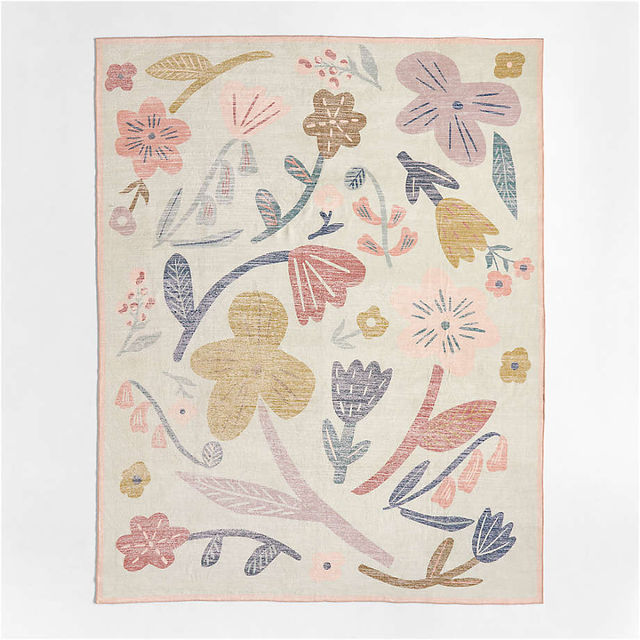 Crate And BarrelBrilliant Garden Washable Kids Area Rug$449View on the shop
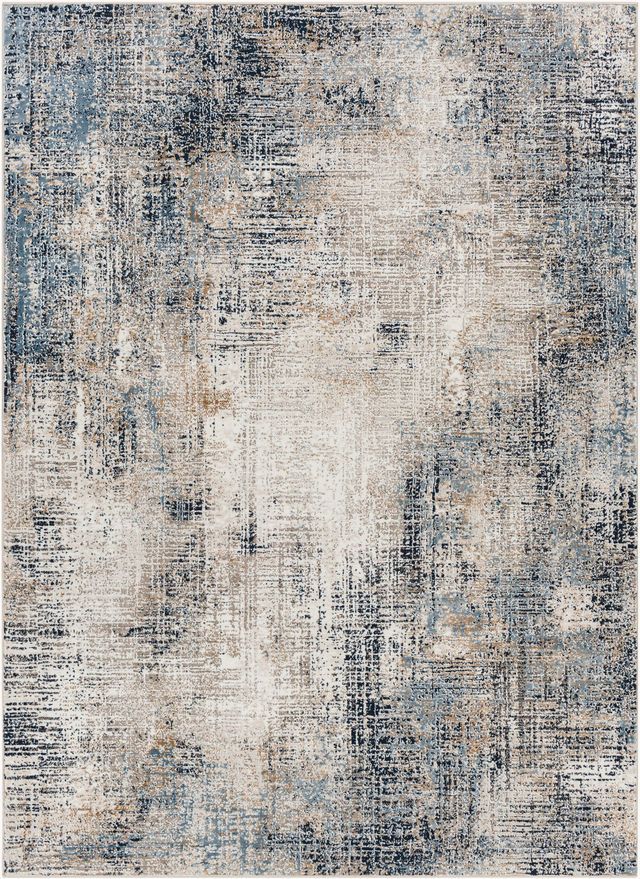 Thread & ThistleAllegro Plus Machine Woven Rug$1,455View on the shop
Choose a Coffee Table That Fits the Layout
You should be able to reach the coffee table from the main seats without bumping knees or squeezing through a narrow gap. The best shape depends on the arrangement: a round table can make movement around a tight seating group feel easier, while a rectangular one often pairs naturally with a longer sofa. Comfort matters more than following a rule about what every living room should have.
Six Living Room Layouts to Try
Use these as starting points, not strict rules. The best layout is the one that fits your room’s shape, your furniture, and the way you actually live.
Room situation | Layout to try | Why it can work | Trade-off to check |
Typical rectangular room | Place the sofa around one clear focal point | Creates a defined conversation area | Keep the route to doors open |
Small living room | One main sofa with a compact chair or ottoman | Fewer pieces can make the room easier to use | Check seat count and table access |
Long, narrow room | One compact seating zone; add a second only if width allows | Stops the room becoming a furniture-lined corridor | A floating sofa can narrow the walkway |
Fireplace + TV | Choose one lead focal point; arrange flexible seating around it | Reduces competing centers | Viewing comfort and fireplace requirements |
Open-concept room | Use seating orientation and a rug to define the living zone | Separates functions without adding walls | Do not block the shared traffic path |
L-shaped or awkward room | Anchor seating in the most usable section | Gives the room a clear purpose before filling corners | Avoid forcing every nook to become a zone |
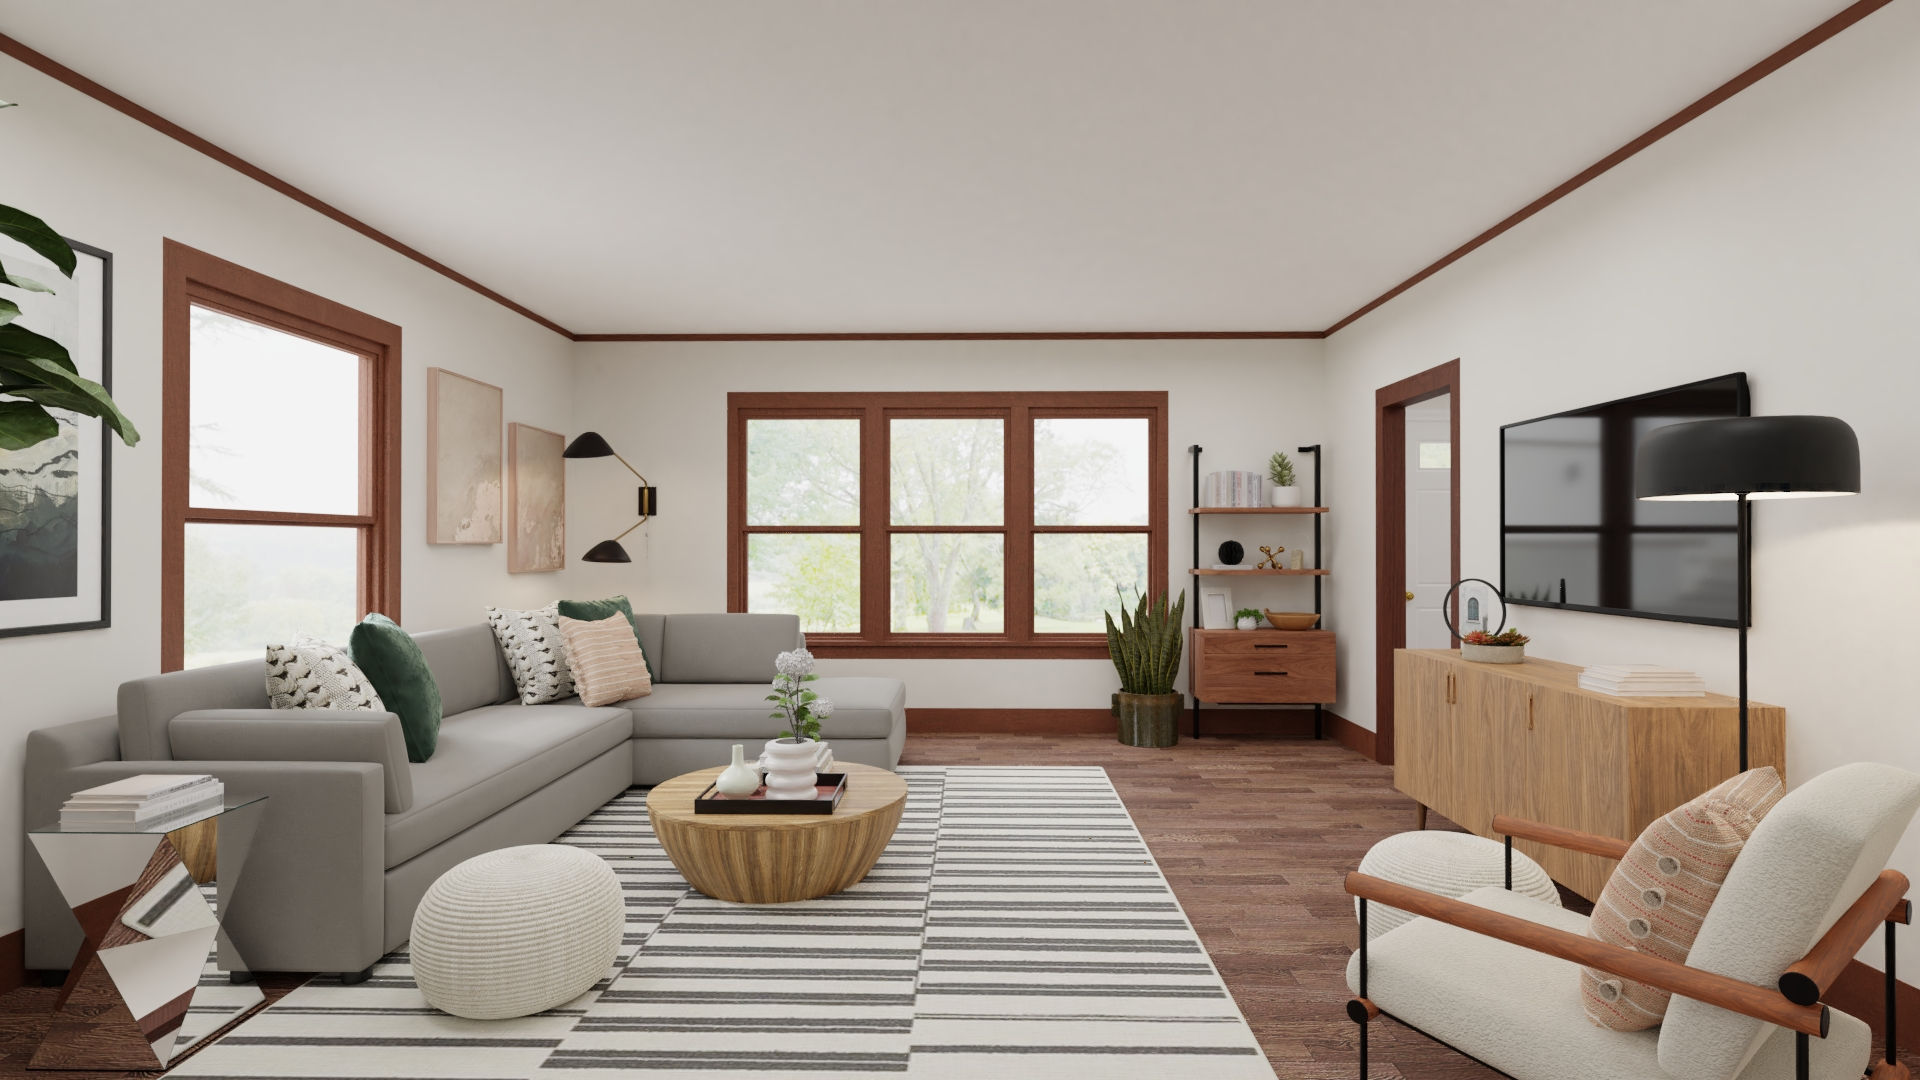
1. Rectangular living room
In a rectangular room, use the longer dimension to establish the main seating area, then orient the sofa and chairs toward the room’s focal point. Resist the urge to fill every wall just because it’s empty; a little breathing room can make the whole arrangement feel more settled.
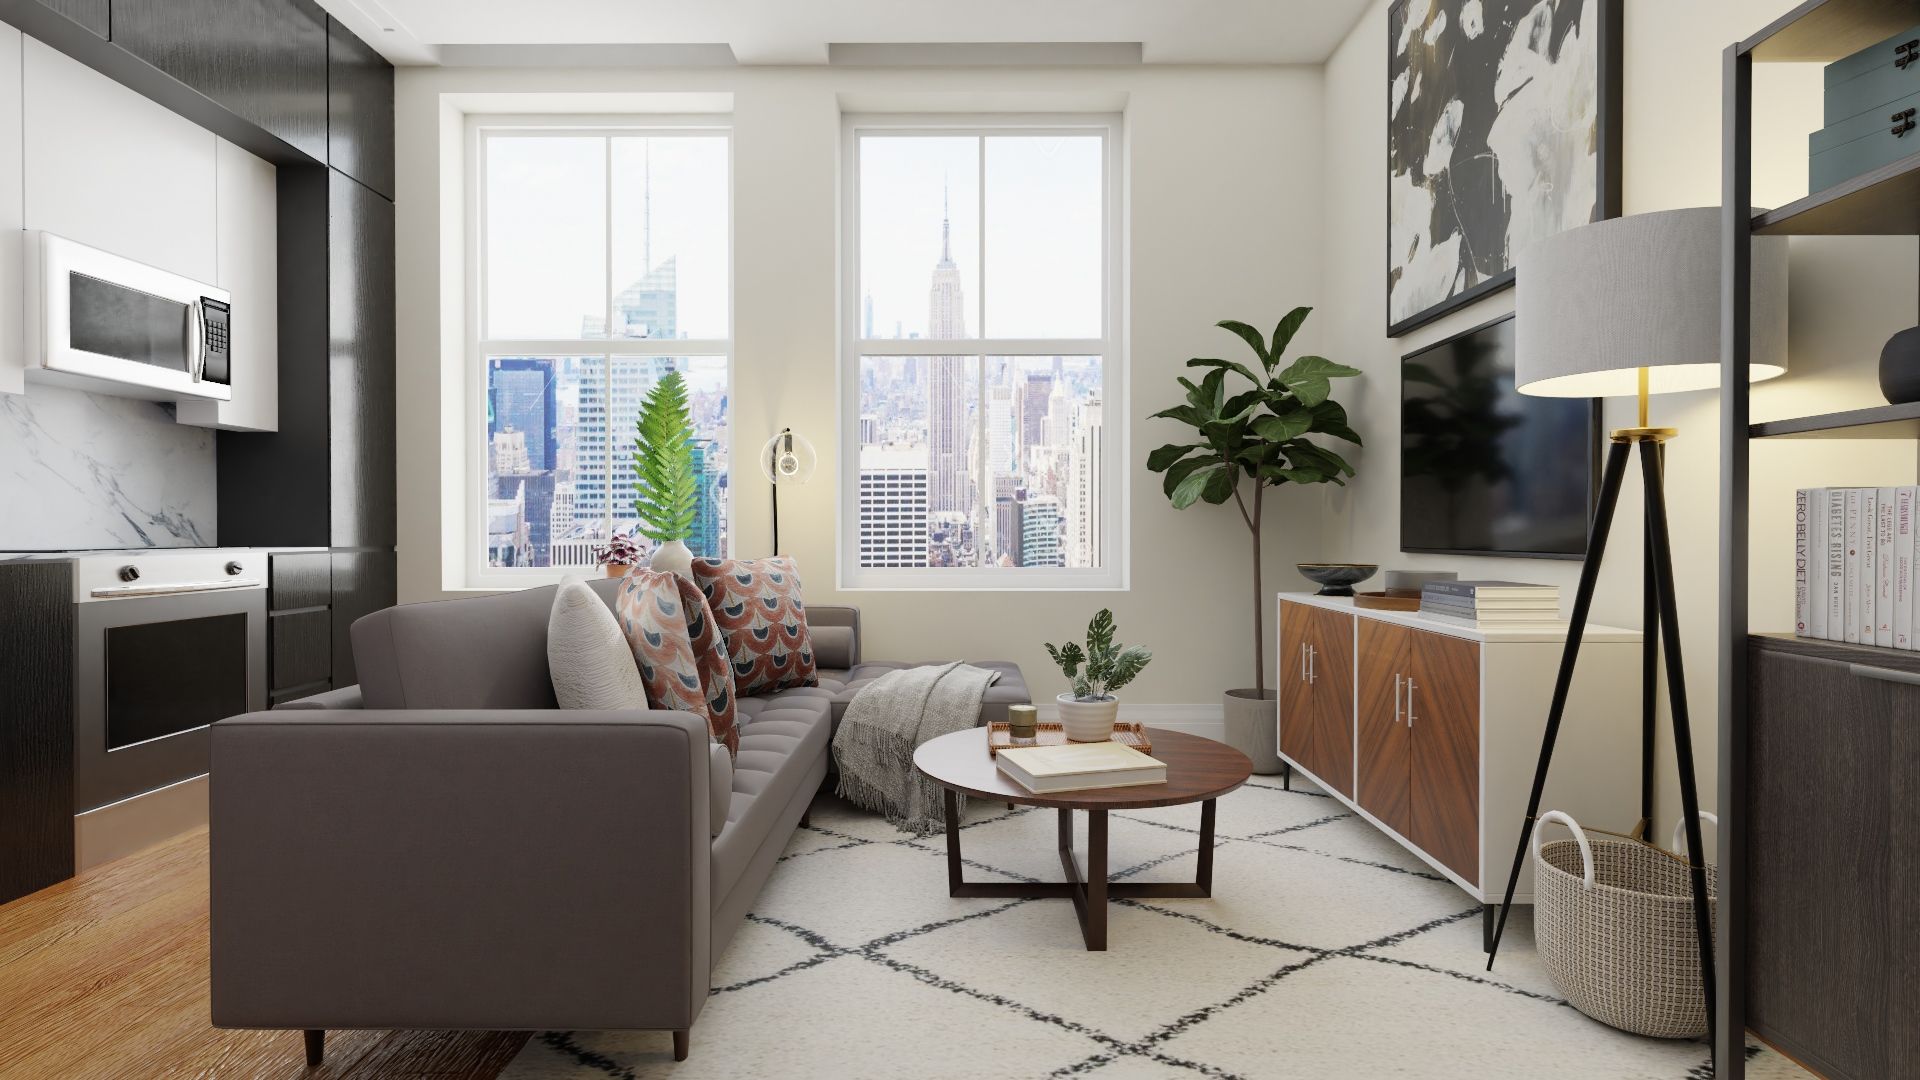
2. Small living room
In a small room, a compact sofa with one chair or a useful ottoman may be all you need. It can feel tempting to squeeze in extra seats, but a few comfortable pieces often serve you better than a crowded collection that makes it hard to move.
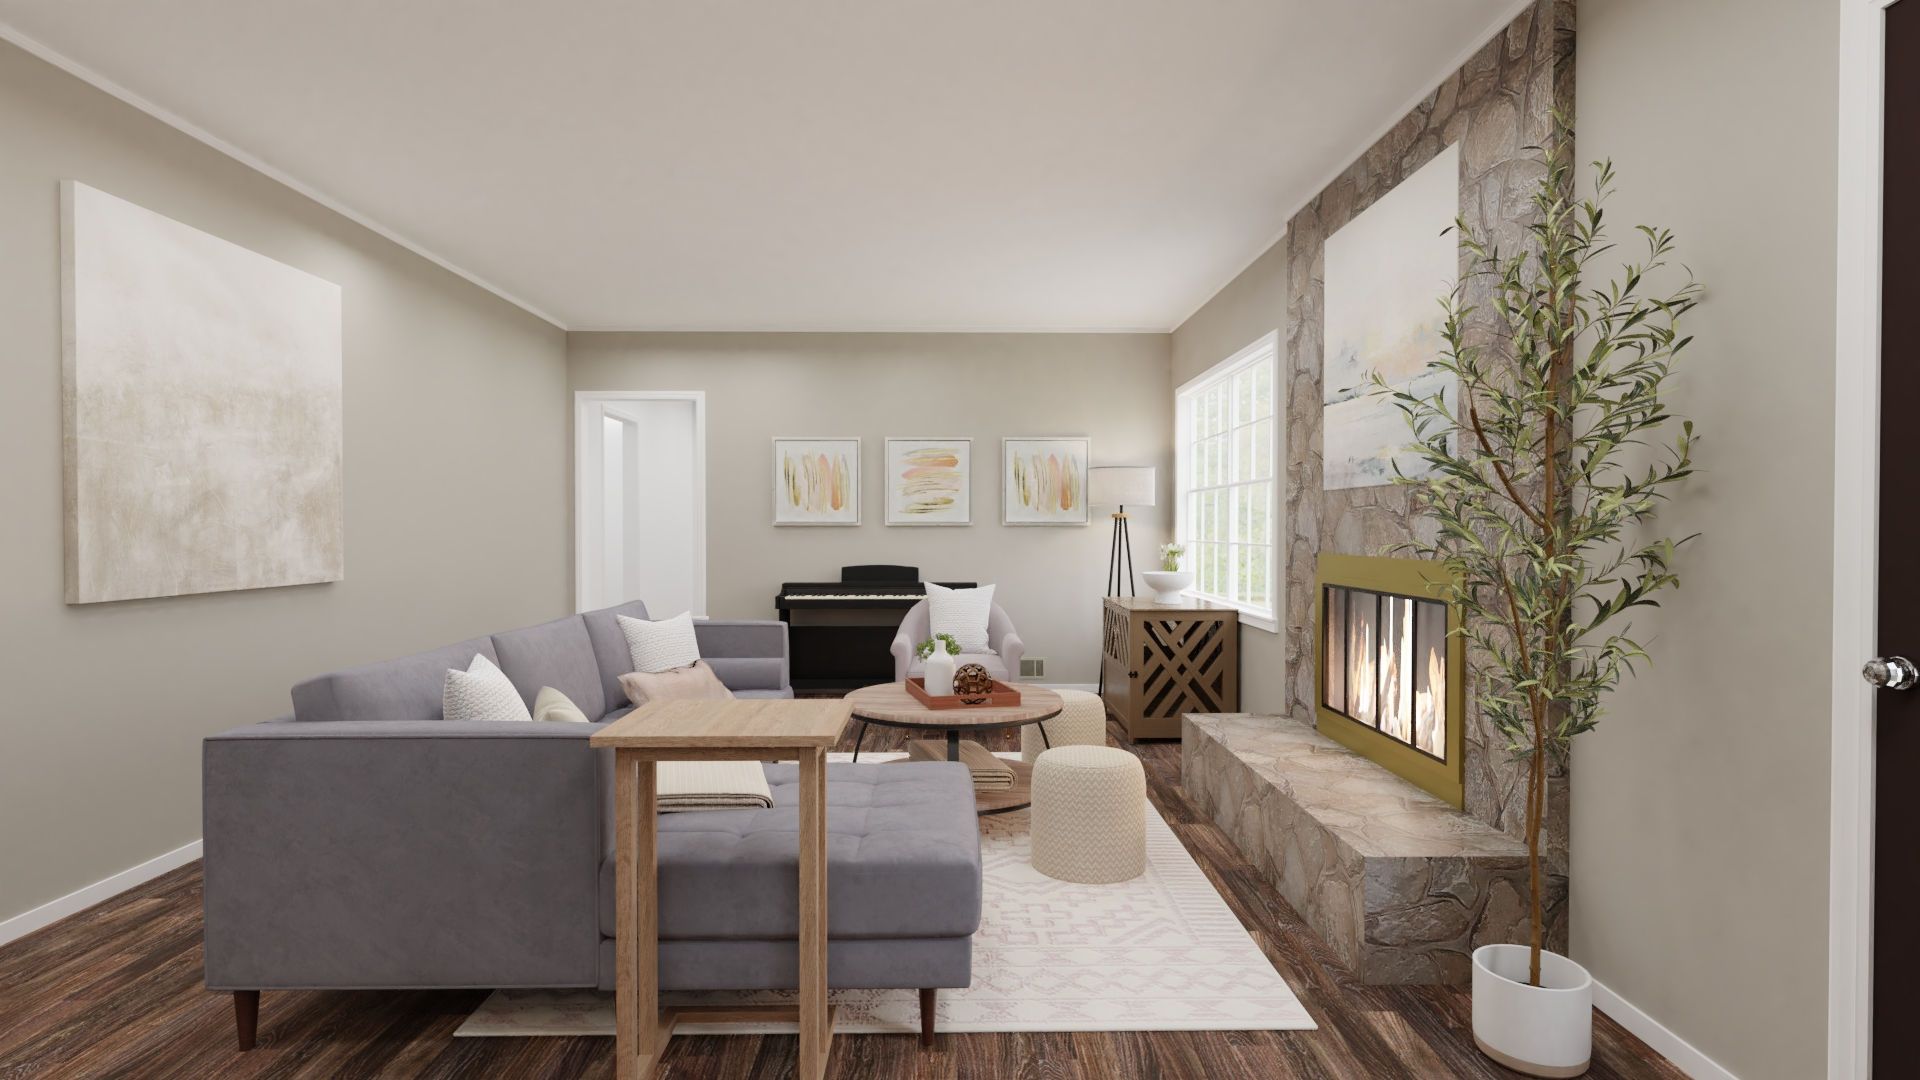
3. Long, narrow living room
Long, narrow rooms can quickly start to feel like hallways when every piece hugs a long wall. If the width allows, try orienting some seating across the room or creating one clear destination instead of stretching furniture from end to end. Keep the walking route in view as you test options.
4. Living room with fireplace and TV
When a fireplace and TV both want attention, decide which should lead visually and how people will use the room. Then build a seating arrangement that makes watching, talking, and enjoying the fireplace feel comfortable—not like competing activities.
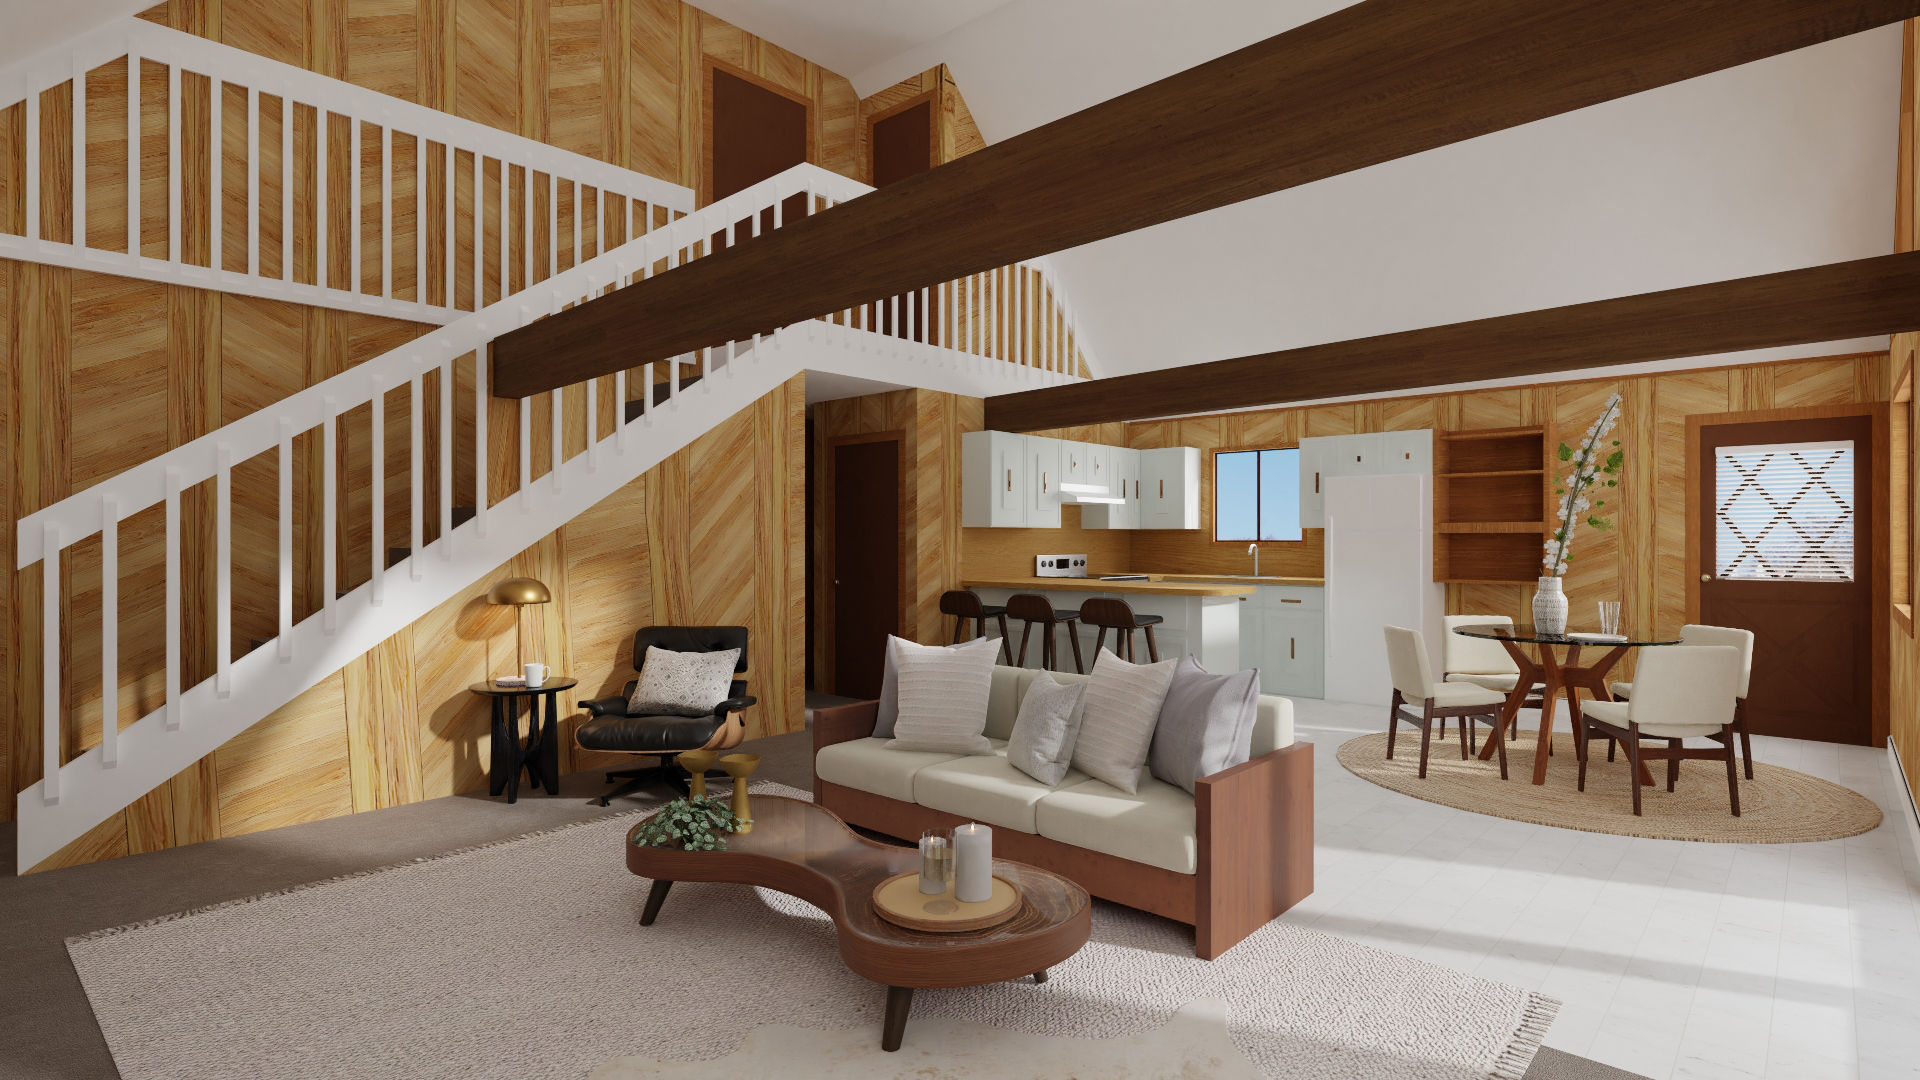
5. Open-concept living room
In an open-plan room, the living area needs a sense of its own without feeling cut off from the rest of the home. A rug, sofa placement, or pair of chairs can quietly mark where the living zone begins while keeping the room open and connected.
6. L-shaped or awkward living room
An L-shaped or awkward room doesn’t need to be forced into a standard rectangle. Look for the parts of the space that naturally work together, then use the shape to create a main seating area and, if there’s room, a smaller secondary zone. Keep the most-used route clear.
Common Living Room Layout Mistakes
Buying furniture before measuring the room
Letting the TV make every layout decision
Pushing every piece against a wall by default
Making the main walkway a squeeze
Adding lots of small pieces when a few well-scaled ones would work better
Forgetting to account for doors, windows, fireplaces, or built-ins
Giving several focal points equal weight so the room feels unsettled
What If You Already Own the Furniture?
If you already own the furniture, start by experimenting rather than shopping. Move the largest pieces first, check the walking route, and see how the room feels from the places you actually sit. Sometimes one thoughtful change or removing a piece that never quite worked, makes more difference than buying something new.
A Simple Living Room Layout Checklist
Measure the room and fixed features.
Identify the primary focal point.
Map the main walkway.
Place the sofa or largest seating piece.
Build the conversation zone.
Anchor it with a rug.
Add the coffee table and occasional tables.
Check sightlines and circulation.
Only then consider new furniture.
How Spacejoy Can Help
If you’re juggling an unusual room shape, existing furniture, a fireplace, a TV, or several uses for one space, it can be hard to picture how the options will feel until you move everything. Spacejoy’s online design service can help translate your actual room and goals into a personalized design and 3D visualization, so you can explore the layout before making furniture decisions. You can use the design service for planning without needing to purchase furniture through Spacejoy.
FAQ
How do I arrange living room furniture?
Start by measuring the room, noticing its main focal point and everyday walking route, then place the largest seating piece. Build the rest of the conversation area around it and check that the arrangement feels comfortable to use.
Should all living room furniture face the TV?
Not at all. If watching TV is the room’s main activity, make sure the primary seats have a comfortable view. But if you also love conversation, reading, or having people over, some seating can face inward while still keeping the screen in view.
How do I arrange furniture in an awkward living room?
First, work out what makes the room awkward: a doorway, a fireplace, a narrow section, a window, or two competing focal points. Then plan around the usable space you have instead of forcing the furniture into a standard arrangement.
About the Author
Leena
Design Enthusiast
Leena is an interior design enthusiast with a passion for creating beautiful, functional, and inspiring spaces. She loves exploring the latest design trends, discovering creative ideas, and finding the perfect balance between style and comfort. Through her blog, she shares inspiration, tips, and fresh perspectives to help everyone make their spaces feel more personal and inviting.
Get this room designed for you
- A real designer, 1:1
- Scaled to your space
- Shop the look in one place
Where Do You Want to Start?
Design Journeys
Real stories from real customers


More to Explore
Check out other exciting designs


Editors Pick
Top designs worth exploring


