Open Living/Dining Room
The Perfect Neutral Living-Dining Room
Design my open living/dining room like this


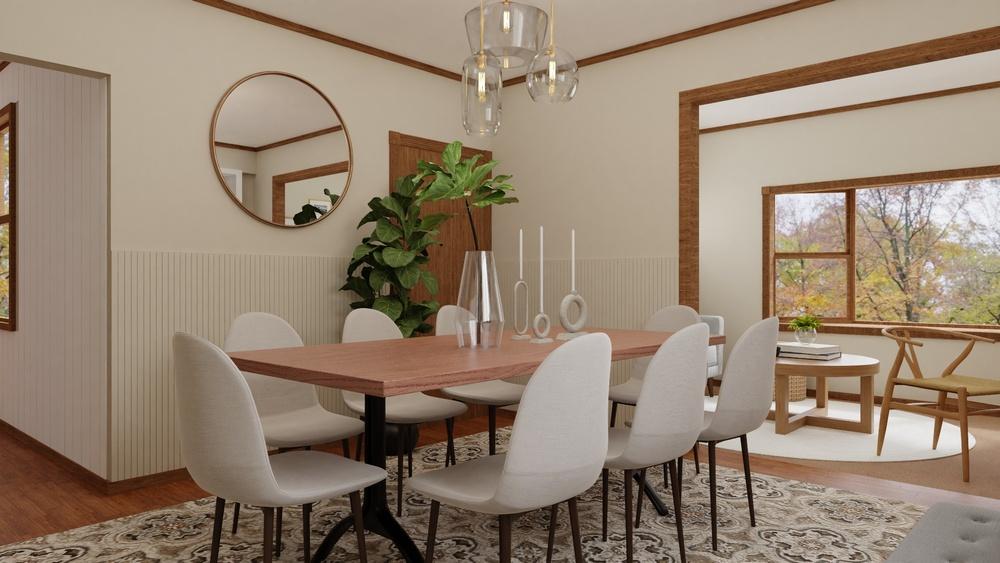
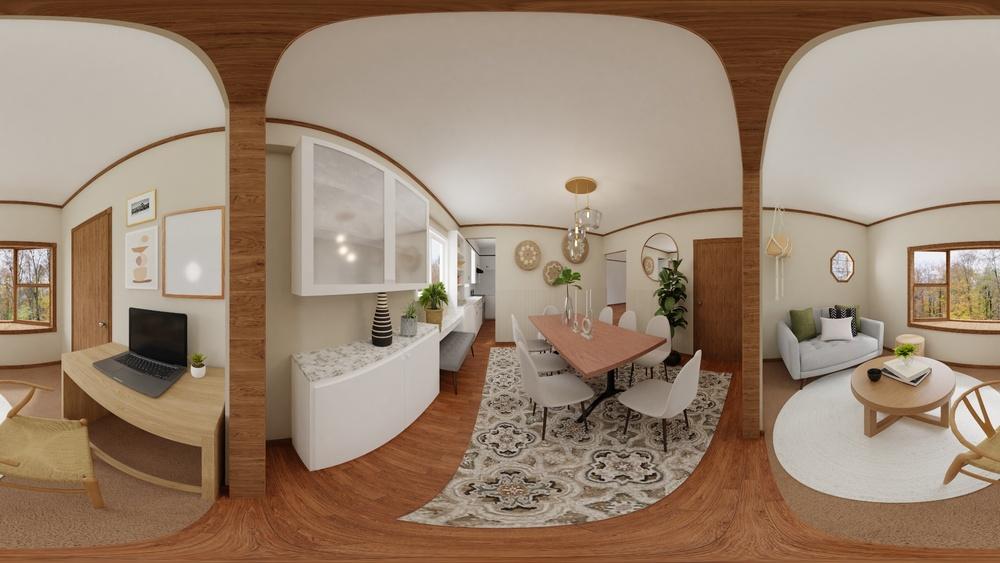
AMBER's Brief
I want this space to feel welcoming and practical for guests. The dining room should have a large table for at least 8 people, with durable and stylish furniture that works for families and pets. The bay window nook is special—it should highlight the beautiful valley view and be a calm, quiet spot for reading, relaxing, or working.
The Designer's Note
Hello Amber, I hope this design has helped you envision these spaces alongside each other better for a living/dining space you and your guests will truly enjoy! If you have yet to purchase any other items from this project feel free to continue using my personal discount code for that extra bit of savings! Let me know if there is anything else I can do to further assist you with this project Best, Jeannine
“Beautiful design, excellent service The designer I worked with was excellent. Very responsive and did beautiful work. Spacejoy also accommodated using her for all of the separate orders (I needed 5 rooms designed) to make sure the whole house was cohesive. Very impressed, will use it again.”
Shop the Products Used


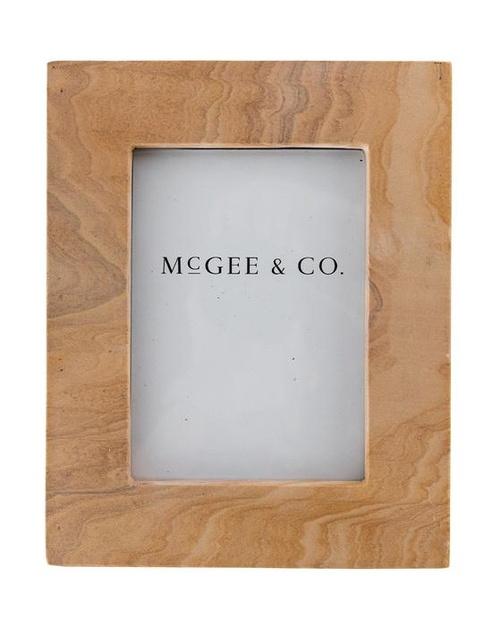

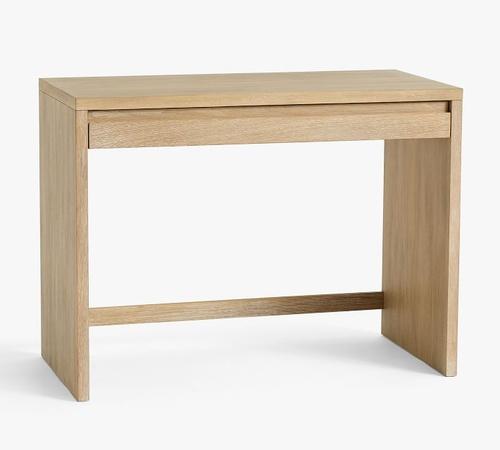
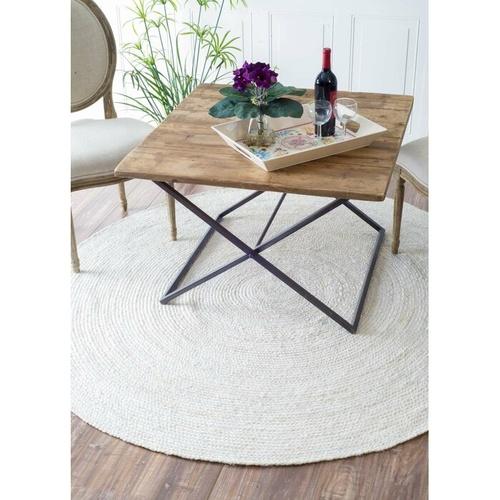

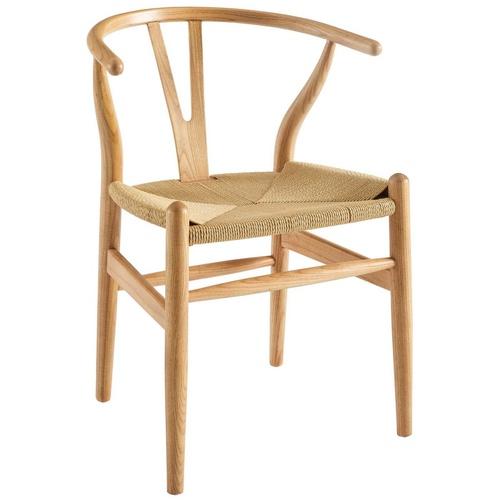
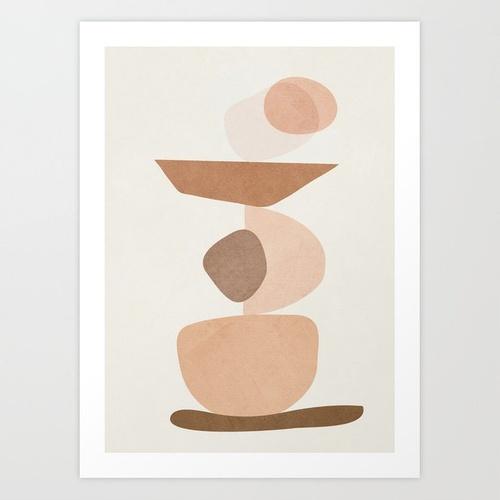

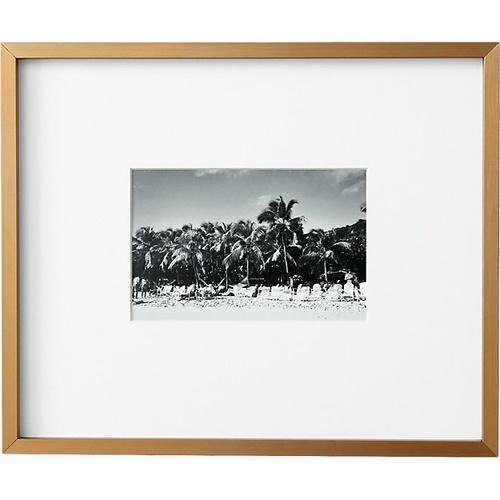


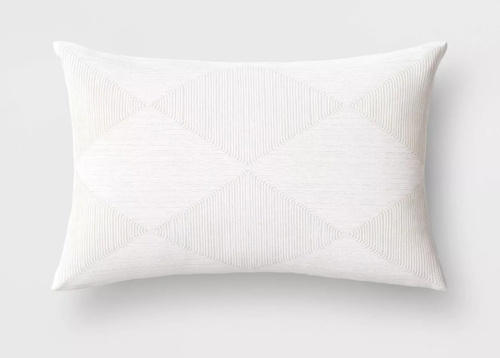
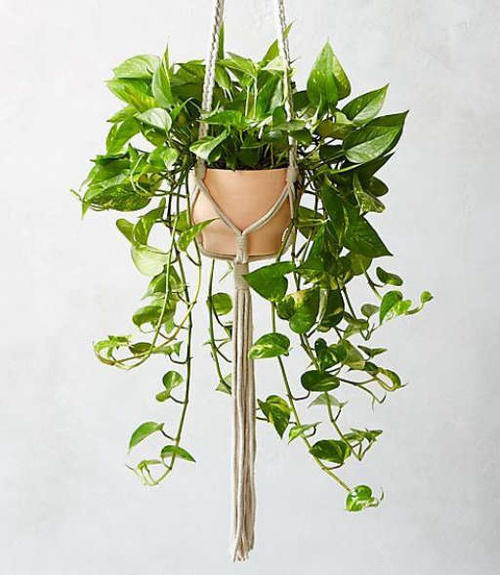
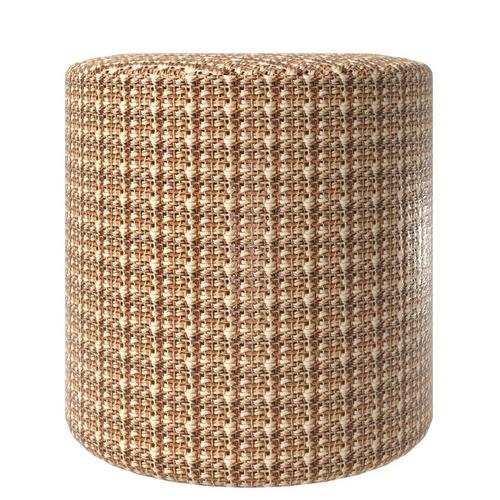
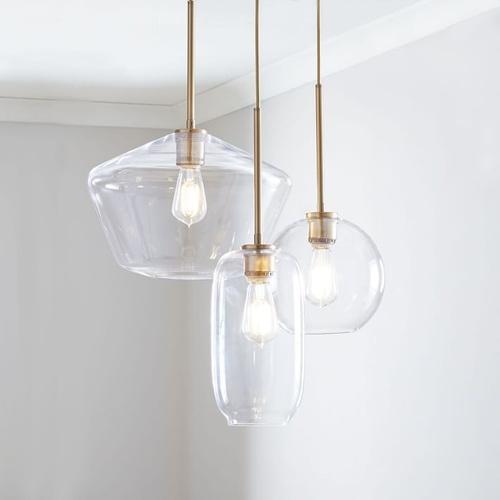
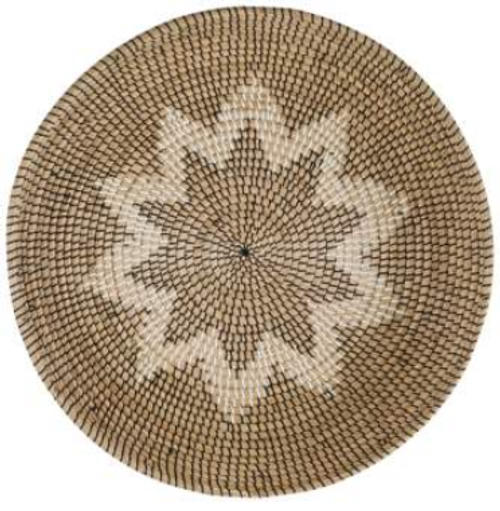
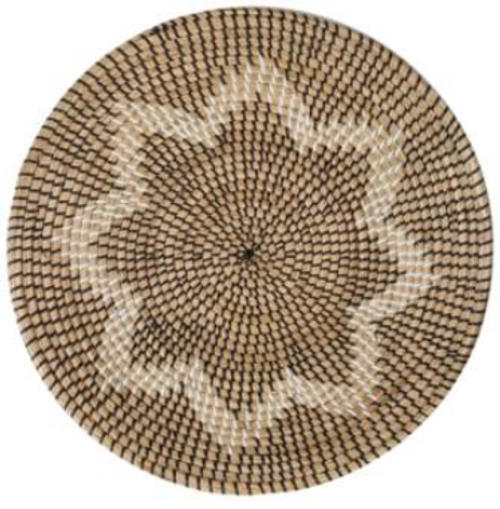


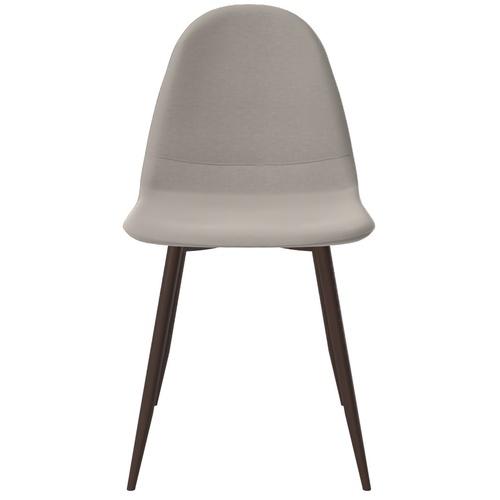


Avery Wishbone Dining Table
Retailer
$1,099.00






How It Came Together
The brief
Design Brief
I want this space to feel welcoming and practical for guests. The dining room should have a large table for at least 8 people, with durable and stylish furniture that works for families and pets. The bay window nook is special—it should highlight the beautiful valley view and be a calm, quiet spot for reading, relaxing, or working. I want the design to feel timeless, with natural tones and materials that make the space warm and inviting for everyone.
Design
Watching Design Experts at Work
Working with Jeannine was an amazing experience. Her responsiveness and talent truly stood out, making the entire design process seamless and enjoyable. From start to finish, her expertise brought my vision to life with beautiful, cohesive designs that worked perfectly for my needs.
Design in 3D
Using the Spacejoy App to Experience Designs in 3D
The Spacejoy app made it so easy to visualize my space before committing to any decisions. Seeing the designs come to life in 3D allowed me to fully understand how each room would look and feel. It gave me confidence in the choices we made and made the process both exciting and stress-free.
 Preview
 Preview
 Preview
Final design
Photorealistic images or 3D renders
The photorealistic images and 3D renders were incredibly helpful in bringing my vision to life. Being able to see every detail in such a realistic way—down to the texture of fabrics and lighting—gave me a clear understanding of how the space would look and feel.
Love This Open Living/dining Room?
A real designer, 3D designs of your own room.
Design Journeys
Real stories from real customers