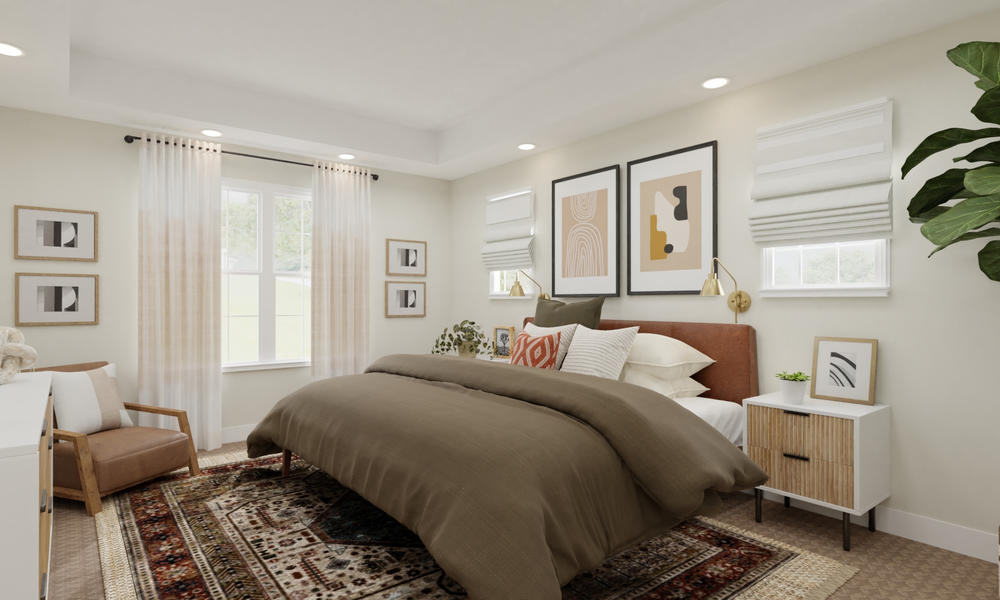
Open Living/Dining Room
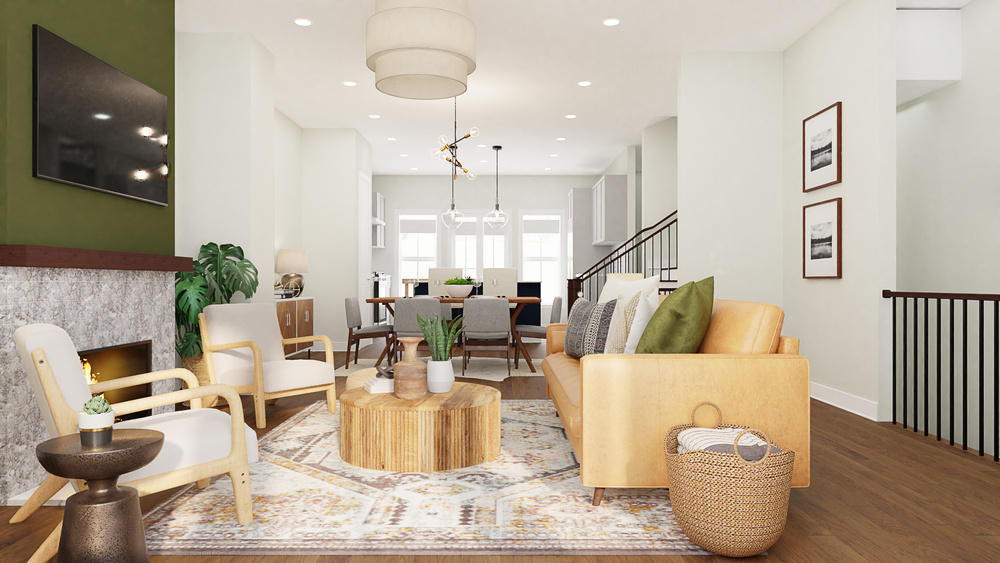
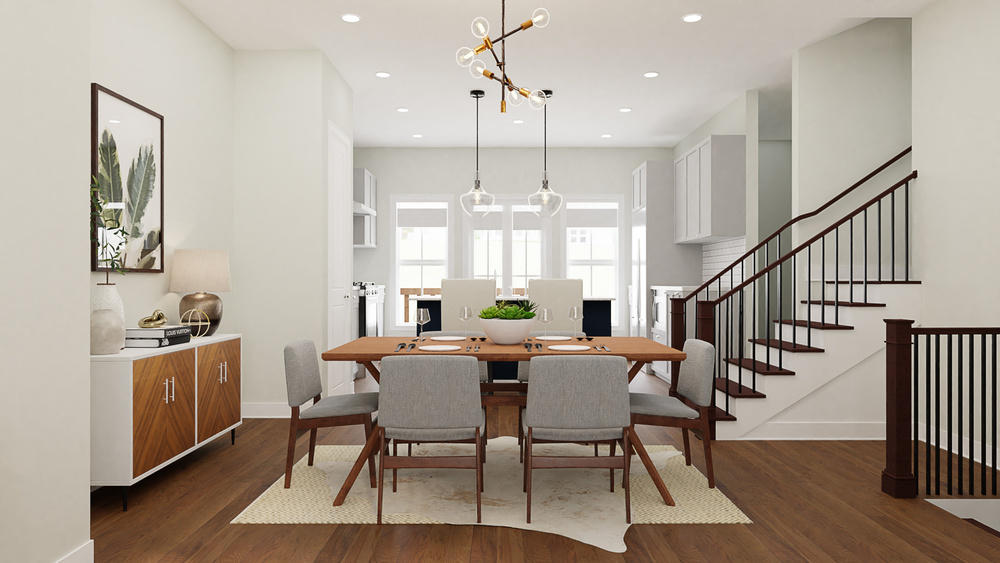
The Stunning Minimalist Open Living & Dining Room
Design my open living/dining room like this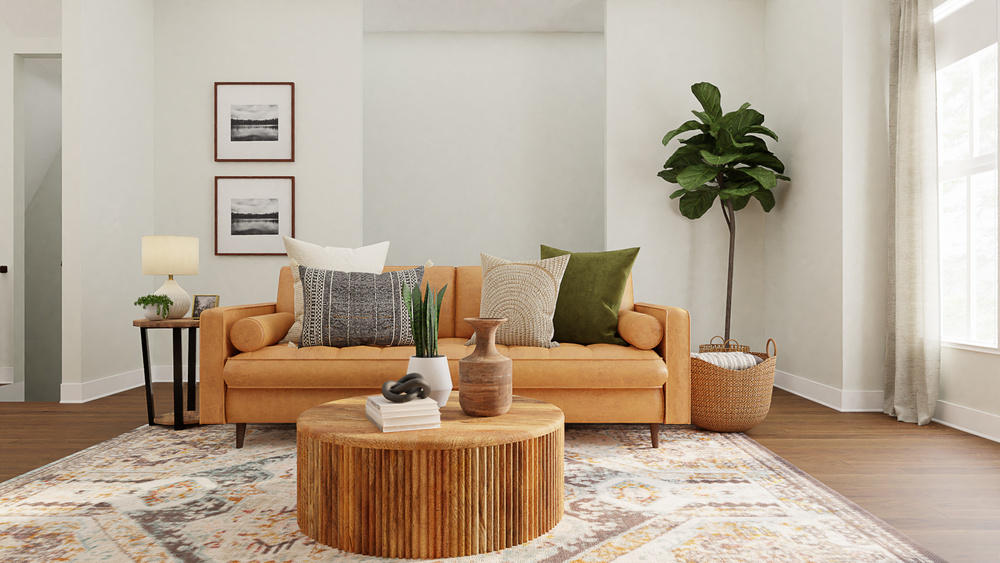


Ronny's Brief
Our primary goal is to create a space that is both functional and inviting. We want a layout that’s perfect for entertaining, making it easy to host friends and social gatherings. Comfort is key for us, so we’re looking for ample and cozy seating options where we can lounge and relax.
The Designer's Note
l’ll incorporate smart storage solutions to keep the area organized and clutter-free. My goal is to craft a home that truly reflects your dynamic lifestyle and provides a welcoming environment for all your activities.
“Great service for new build Last year, I worked with Spacejoy as we were moving into a new build. They were able to use my floor plan and selections to create the space and it was such a game changer for me. It was super helpful, as I could visualize the layout before buying the pieces. It also includes a 360 view- which as someone who is spatially challenged- I thought it was great. The designer I worked with showed me layout options for the living room and dining room that I hadn't thought of (and work really well!). I would definitely use again. Ronny Coombs”
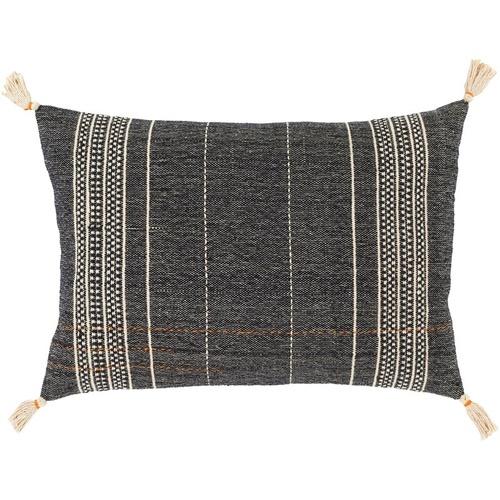
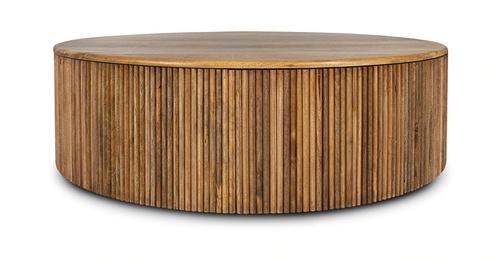
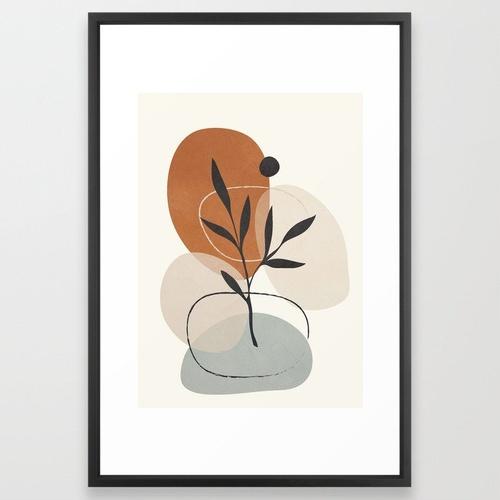
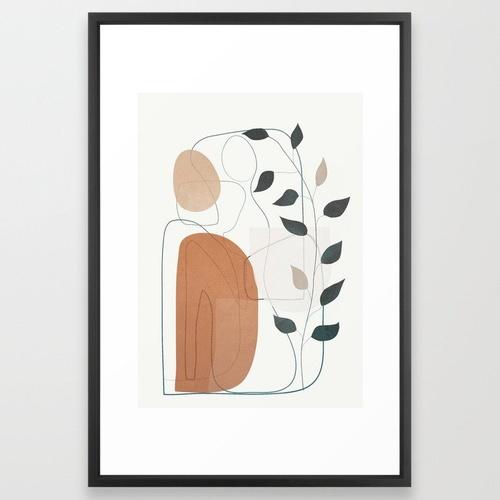
Shop the Products Used















How It Came Together
The brief
Design Brief
Our primary goal is to create a space that is both functional and inviting. We want a layout that’s perfect for entertaining, making it easy to host friends and social gatherings. Comfort is key for us, so we’re looking for ample and cozy seating options where we can lounge and relax. Since we both work from home occasionally, we need the space to seamlessly transition into a workspace for Zoom calls and remote work. Additionally, we’re keen on incorporating clever storage solutions to keep everything organized and clutter-free.
Design
Watching Design Experts at Work
Their ability to transform our floor plan and selections into a detailed visual representation was a game changer. I could see how everything would come together before making any purchases, which was incredibly valuable. The designer presented creative layout options for the living and dining areas that I hadn’t considered, and they worked out perfectly. Watching the Spacejoy team at work was impressive
Design in 3D
Using the Spacejoy App to Experience Designs in 3D
We were excited to use the Spacejoy app to bring our design vision to life. The app allowed us to generate detailed 3D renderings of our new space, so we could see exactly how different designs would look and function before making any decisions. With the interactive features, we were able to experiment with various layouts and furniture arrangements, ensuring everything was just right.
 Preview
 Preview
 Preview
Final design
Photorealistic images or 3D renders
The detailed 3D models provided a realistic representation of how various design elements would come together, allowing us to see the final look of our space with great accuracy. This thorough view offered us the flexibility to make adjustments.
Love This Open Living/dining Room?
A real designer, 3D designs of your own room.
Design Journeys
Real stories from real customers