Contemporary Open Living/Dining Room with Two Seating Areas

- Contemporary
- open living and dining room
In conceptualizing this open-plan with two seating areas and a dining area, we aimed to create a versatile space.
A Spacejoy designer plans it around your room's photos, measurements and budget, in 3D.
Shop the Look
Sold by retailers. Your designer picks yours to fit your budget.
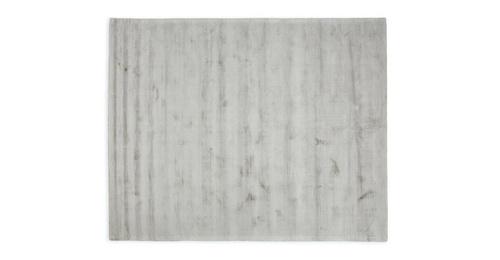
- View at Spacejoy Shop: Crush Dove Gray Rug-8'x10' (opens in a new tab)
Crush Dove Gray Rug-8'x10'
$629.00
- View at Spacejoy Shop: New Hartford Single Curtain Rod 48''-84'' (opens in a new tab)
New Hartford Single Curtain Rod 48''-84''
$58.99
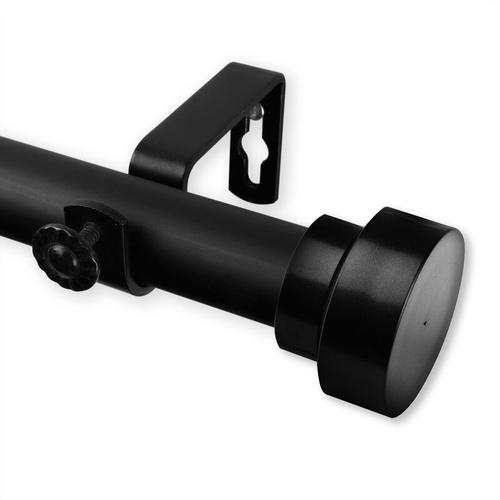
- View at Spacejoy Shop: New Hartford Adjustable 1" Single Curtain Rod Greyleigh™ Size: 120" – 170" Finish: Black (opens in a new tab)
New Hartford Adjustable 1" Single Curtain Rod Greyleigh™ Size: 120" – 170" Finish: Black
$71.99
- View at Spacejoy Shop: Soho Loft Convertible Lantern (opens in a new tab)
Soho Loft Convertible Lantern
$314.00
- View at Spacejoy Shop: Artificial Green Olive Tree in Black Planters Pot (opens in a new tab)
Artificial Green Olive Tree in Black Planters Pot
$243.00
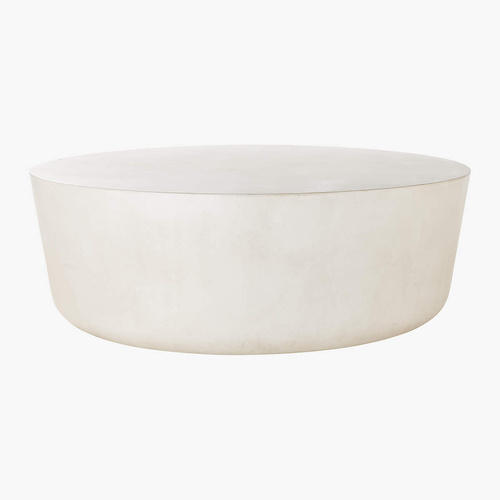
- View at Spacejoy Shop: Cap Ivory Cement Large Coffee Table (opens in a new tab)
Cap Ivory Cement Large Coffee Table
$1,099.00

- View at Spacejoy Shop: Faux Potted Herringbone Maranta Plant (opens in a new tab)
Faux Potted Herringbone Maranta Plant
$128.00
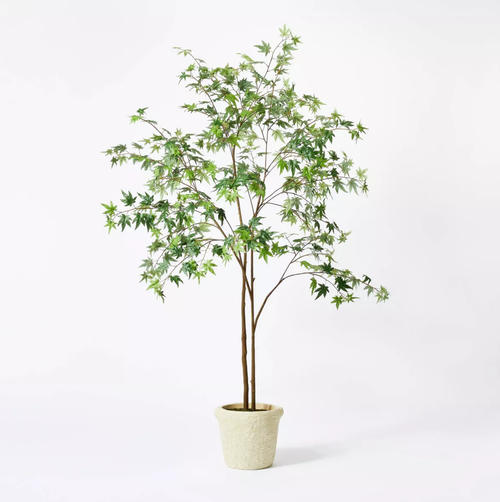
- View at Spacejoy Shop: Maple Artificial Tree Threshold (opens in a new tab)
Maple Artificial Tree Threshold
$105.00
- View at Spacejoy Shop: Mariposa Pillow Cover no insert (opens in a new tab)
Mariposa Pillow Cover no insert
$34.00
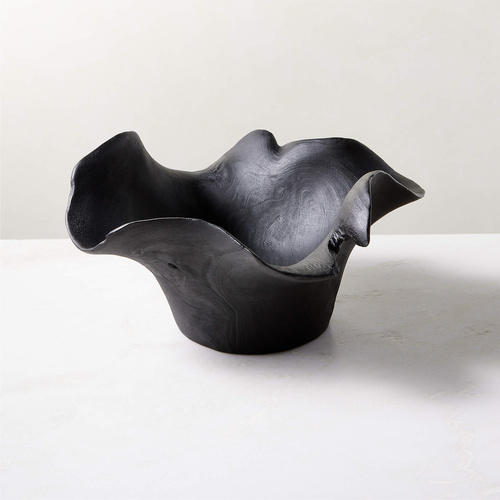
- View at Spacejoy Shop: Flounce Black Teak Decorative Bowl (opens in a new tab)
Flounce Black Teak Decorative Bowl
$71.00
- View at Spacejoy Shop: Booth & Williams Modern Fog Colorstak Set4 (opens in a new tab)
Booth & Williams Modern Fog Colorstak Set4
$103.00
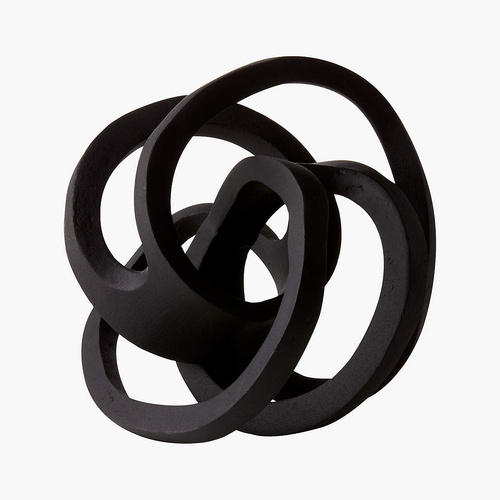
- View at Spacejoy Shop: INFINITY BLACK KNOT SCULPTURE (opens in a new tab)
INFINITY BLACK KNOT SCULPTURE
$79.95
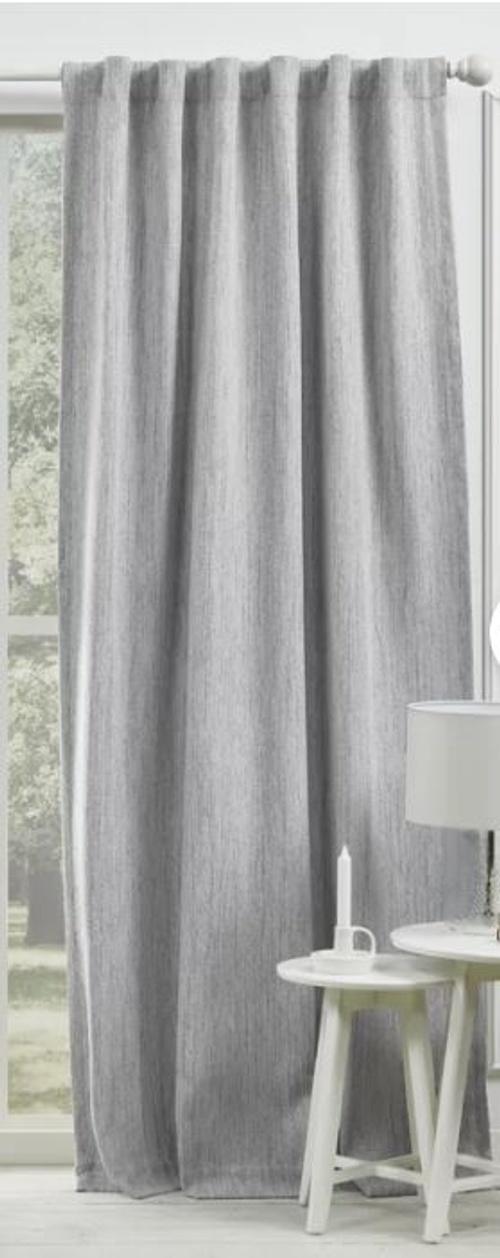
- View at Spacejoy Shop: Quincy Cotton Canvas Blackout Curtain-54"x108" (opens in a new tab)
Quincy Cotton Canvas Blackout Curtain-54"x108"
$109.00
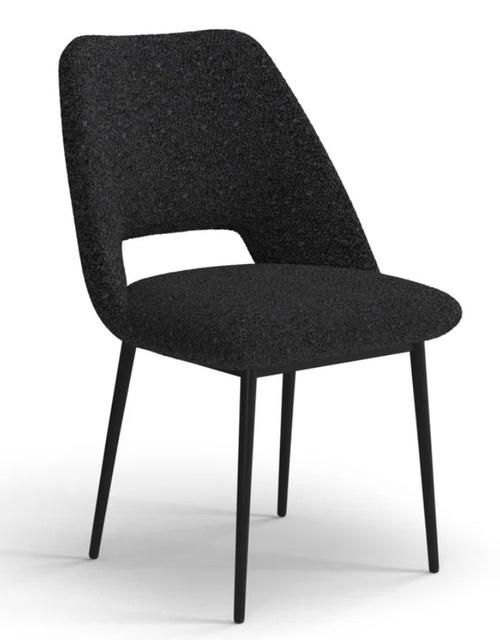
- View at Spacejoy Shop: Valdez Boucle Dining Chair (Set of 2) (opens in a new tab)
Valdez Boucle Dining Chair (Set of 2)
$360.00
- View at Spacejoy Shop: Modern Stylish Dining Table Rectangle White Sintered Stone Top (opens in a new tab)
Modern Stylish Dining Table Rectangle White Sintered Stone Top
$1,219.99
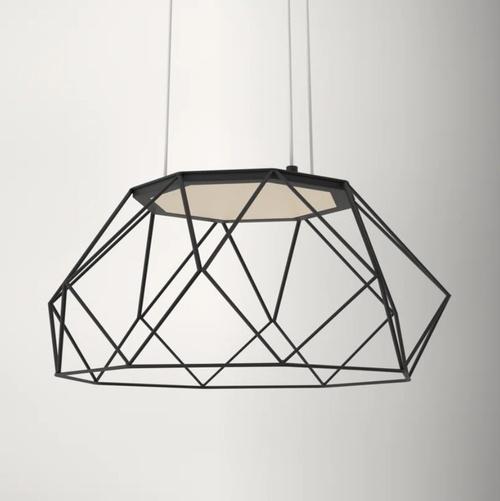
- View at Spacejoy Shop: Mojave Single Light Metal Dimmable LED Geometric Chandelier (opens in a new tab)
Mojave Single Light Metal Dimmable LED Geometric Chandelier
$365.00
- View at Spacejoy Shop: Marlen Upholstered Ottoman (opens in a new tab)
Marlen Upholstered Ottoman
$279.99
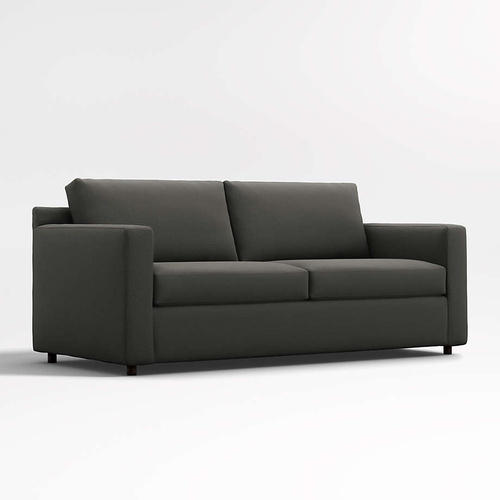
- View at Spacejoy Shop: Barrett II 3 Seat Track Arm Sofa (opens in a new tab)
Barrett II 3 Seat Track Arm Sofa
$2,463.55
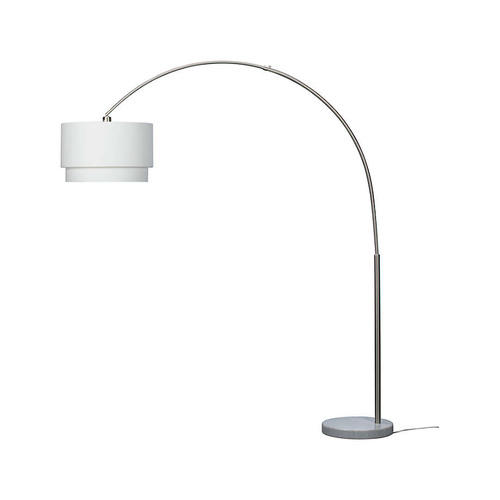
- View at Spacejoy Shop: Meryl Arc Nickel Floor Lamp with White Shade (opens in a new tab)
Meryl Arc Nickel Floor Lamp with White Shade
$229.97
- View at Spacejoy Shop: Prisma Monochrome Rug-9'x12' (opens in a new tab)
Prisma Monochrome Rug-9'x12'
$619.00
- View at Spacejoy Shop: Alastor Oval High-gloss White Concrete Coffee Table (opens in a new tab)
Alastor Oval High-gloss White Concrete Coffee Table
$909.00
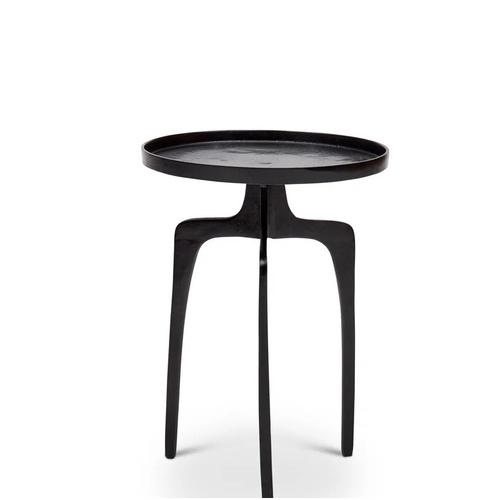
- View at Spacejoy Shop: CAP IVORY CEMENT SIDE TABLE (opens in a new tab)
CAP IVORY CEMENT SIDE TABLE
$229.00
- View at Spacejoy Shop: Artificial Snake Plant in Pot (opens in a new tab)
Artificial Snake Plant in Pot
$59.95
- View at Spacejoy Shop: Distressed Foliage Rug 6'x9' (opens in a new tab)
Distressed Foliage Rug 6'x9'
$669.00
- View at Spacejoy Shop: Chanterelle Embroidered Cotton Throw Pillow (opens in a new tab)
Chanterelle Embroidered Cotton Throw Pillow
$94.00
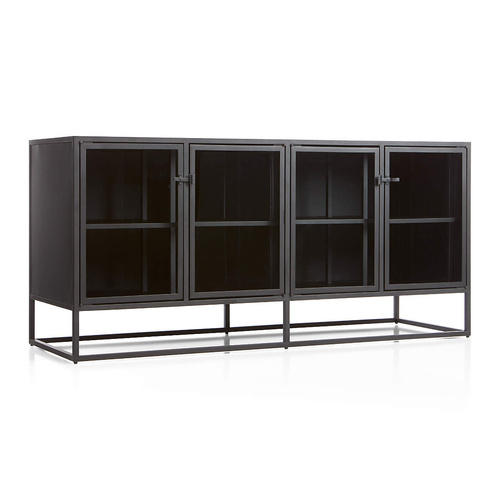
- View at Spacejoy Shop: Casement Black Large Sideboard (opens in a new tab)
Casement Black Large Sideboard
$1,299.00
- View at Spacejoy Shop: LARGE METAL RING SCULPTURE (opens in a new tab)
LARGE METAL RING SCULPTURE
$76.00
- View at Spacejoy Shop: Small Metal Ring Sculpture (opens in a new tab)
Small Metal Ring Sculpture
$39.99
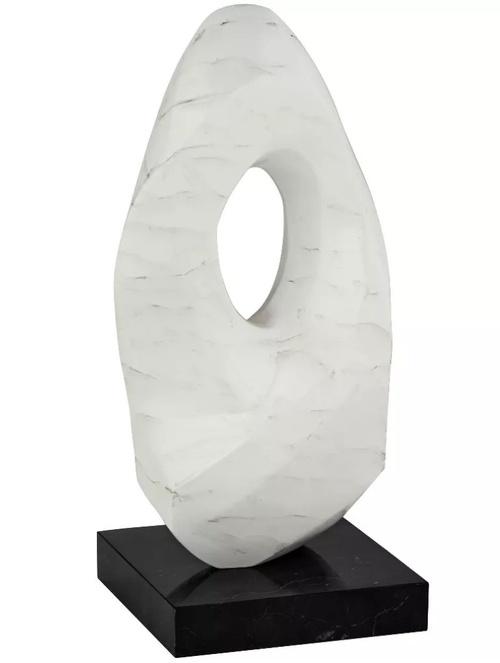
- View at Spacejoy Shop: Studio Kentwell Painted White Sculpture (opens in a new tab)
Studio Kentwell Painted White Sculpture
$99.99
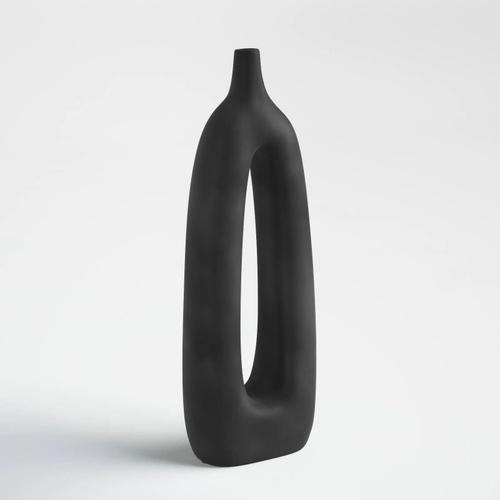
- View at Spacejoy Shop: Pemberwick Contemporary Ceramic Vase (opens in a new tab)
Pemberwick Contemporary Ceramic Vase
$25.99
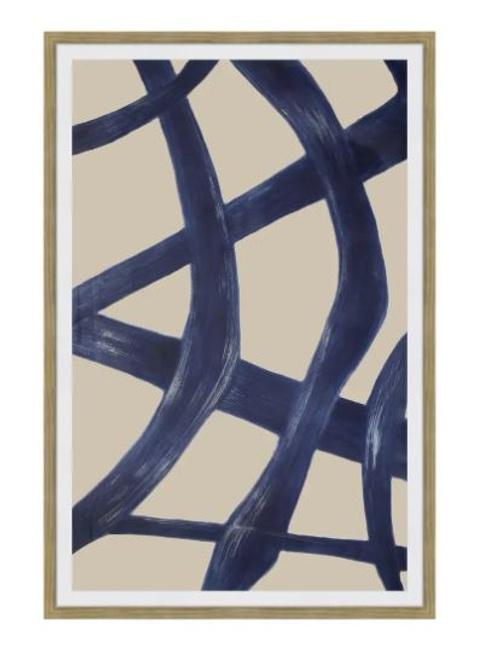
- View at Spacejoy Shop: Indigo Strokes Framed Print 1 (opens in a new tab)
Indigo Strokes Framed Print 1
$259.00
- View at Spacejoy Shop: Indigo Strokes Framed Print 2 (opens in a new tab)
Indigo Strokes Framed Print 2
$428.00
- View at Spacejoy Shop: Palisades Blackout Single Curtain Panel (opens in a new tab)
Palisades Blackout Single Curtain Panel
$40.28
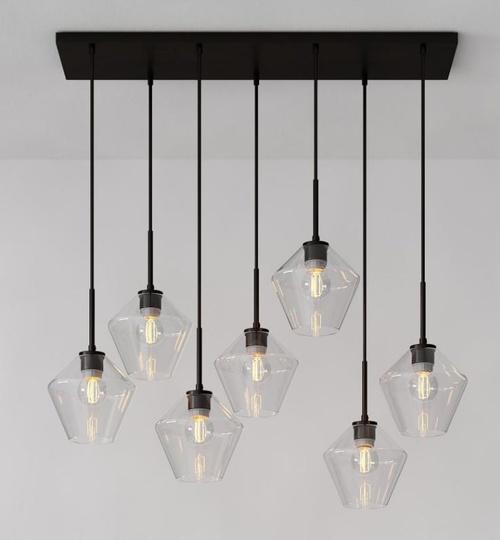
- View at Spacejoy Shop: Sculptural Glass 7 Light Geo Chandelier (opens in a new tab)
Sculptural Glass 7 Light Geo Chandelier
$619.00



















About This Design
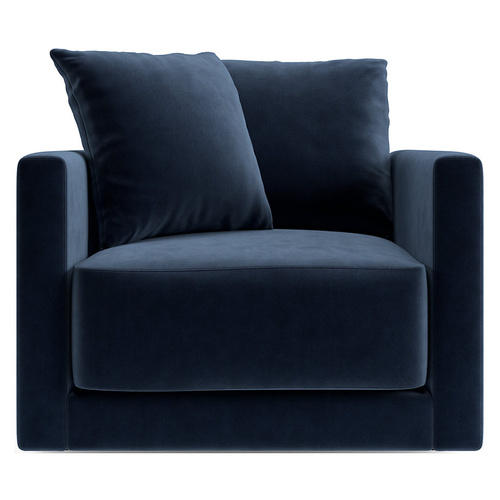
In conceptualizing this open-plan with two seating areas and a dining area, we aimed to create a versatile space. We chose a contemporary aesthetic, marked by clean lines and a monochromatic color palette, punctuated by bold blues and energizing yellows for some vibrancy. The first seating area is defined by a luxurious, deep blue sectional that anchors the space, while the yellow accent cushions and ottomans introduce a lively contrast. We selected plush textiles and ample cushioning to ensure comfort is the priority. For the second seating area, we selected a dark geometric wall, providing a contrast to the olive and navy furniture, picked for its aesthetic appeal. The artwork and circular mirror are deliberately minimalistic, meant to add artistic interest without overwhelming the space. Our use of navy drapery and a modern light fixture ties the space to the rest of the home. The open dining area seamlessly integrates with the kitchen, featuring a sleek, minimalist table surrounded by elegant, black chairs that echo the clean, modern lines found throughout the space. Floor-to-ceiling curtains in a serene navy provide a dramatic backdrop and the option for privacy, while their rich texture adds depth to the overall design. The use of varying textures and materials, from the soft rugs underfoot to the smooth, curved edges of the coffee table, creates a tactile experience that encourages engagement with the space.
Similar Designs

open living and dining room
Cozy Boho Living Room with Pet-Friendly Design

open living and dining room
Mid-Century Modern Living Room with Workspace

living room
Cozy Living Room: Modern Farmhouse with Warm Woods

bedroom
Loft Guest Room: Rustic with Bunk Beds & Games

living room
Modern Living Room with Gallery Wall

living room
Living Room Modern Elegant with Cozy Seating
Explore More Rooms
Love This Look? Get It at Home
Your designer adapts it to your room, style and budget.