Kitchen Ideas: Real Rooms Designed by Spacejoy
Browse real kitchens our designers planned for customers, then get one made for your space.
Kitchens are designed on our Euphoria package.


Kitchen Ideas to Steal
Six moves from real kitchens our designers planned.

Make the island the hub
Woven stools and a row of pendants turn it into the place everyone gathers.
See this design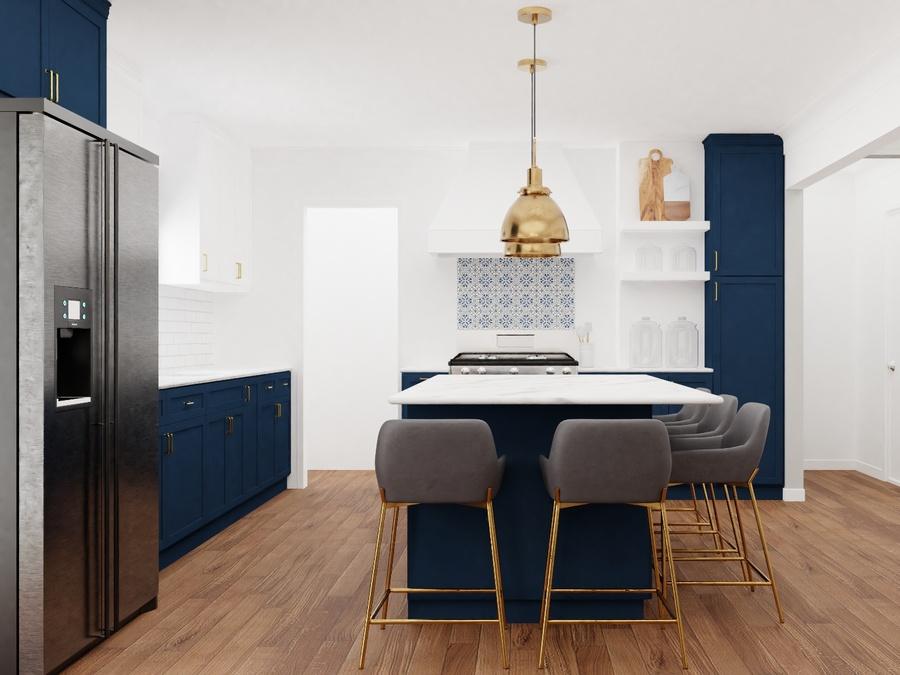
Go bold on the cabinets
Navy cabinets and brass accents against white walls and warm floors.
See this design
Warm up white with wood
Wood cabinets and a big island keep a white kitchen from feeling cold.
See this design
Repeat your pendants
Matching lanterns over the island give a long counter rhythm.
See this design
Lean into rustic texture
Weathered wood, patterned tile and a woven wall piece feel lived-in.
See this design
Let the kitchen flow into dining
Repeat the cabinet color and brass so both zones read as one room.
See this design
Real Kitchen Designs
Filter this page by style, then shop the look you love.
7 designs shown
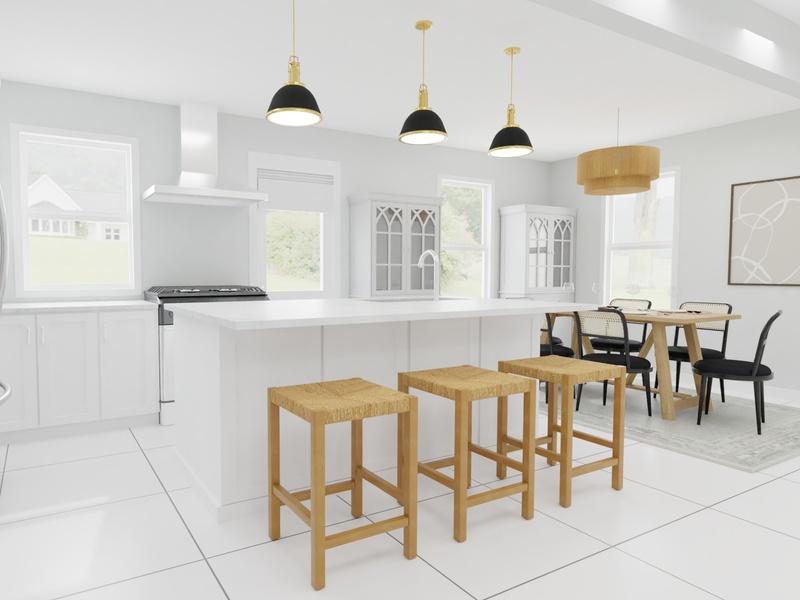 Modern
Kitchen Dining Room Modern Elegant with Island
View design: Kitchen Dining Room Modern Elegant with Island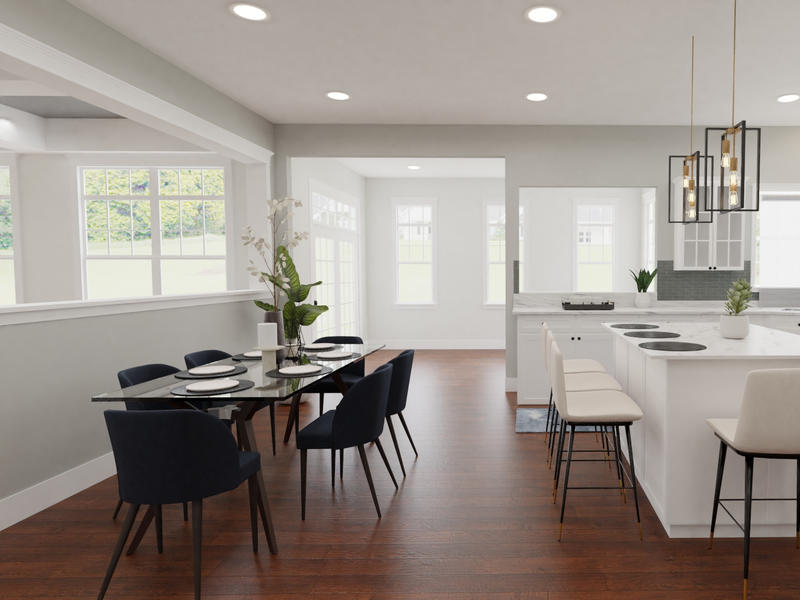 Modern
Elegant Kitchen and Dining Space with Brass Accents
View design: Elegant Kitchen and Dining Space with Brass Accents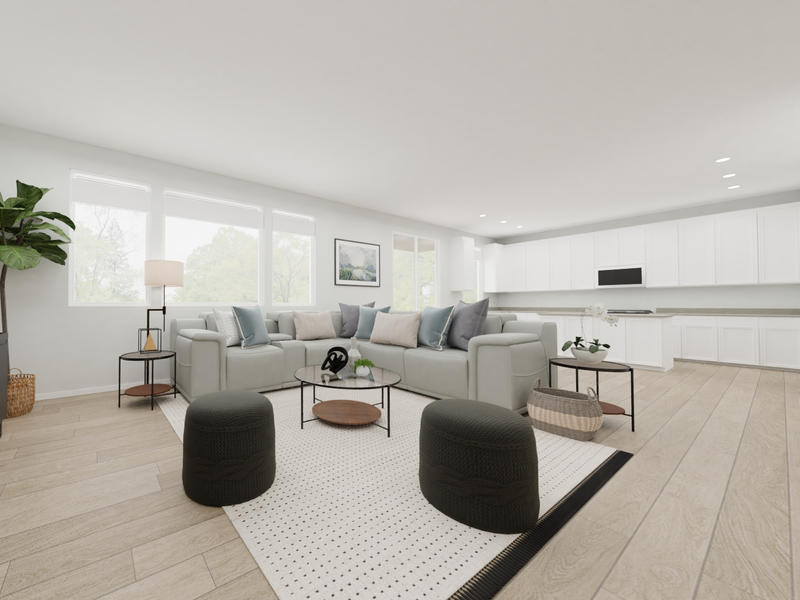 Mid-century Modern
Open-Plan Living Room with Mid-Century Charm
View design: Open-Plan Living Room with Mid-Century Charm Modern
 Elegant Kitchen with Bold Blue Cabinets
View design: Modern Elegant Kitchen with Bold Blue Cabinets Mid-century Modern
Kitchen, Dining Room with Teal Cabinets
View design: Kitchen, Dining Room with Teal Cabinets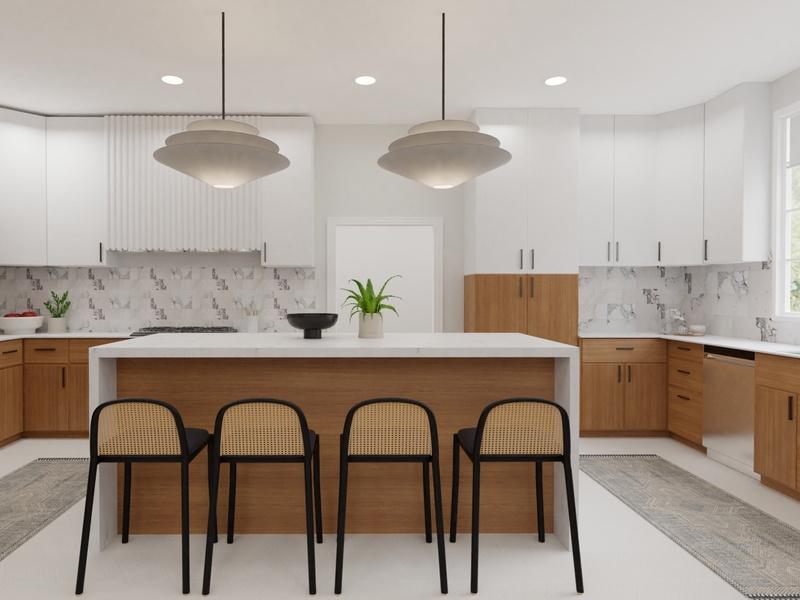 Modern
Neutral Kitchen with Hanging Pendants
View design: Neutral Kitchen with Hanging Pendants Bohemian
Custom Kitchen: Rustic Boho Dining Room
View design: Custom Kitchen: Rustic Boho Dining Room
How to Decorate a Kitchen
Map the work triangle
Keep the sink, stove and fridge within a few steps of each other, and keep walkways out of the path between them.
Leave room to move
Aim for about 42 inches between counters, or between a counter and the island, for one cook, and about 48 inches if two people cook together.
Size the seating
Give each counter stool about 24 inches of width, and leave about 15 inches of knee space under the overhang of a standard 36-inch counter.
Layer the light
Combine ceiling lights, task lighting under the upper cabinets and pendants hung about 30 to 36 inches above the island.
Choose finishes together
Pick cabinets, counters, backsplash and hardware as one palette: let one thing be the star, like bold cabinets or a patterned tile, and keep the rest quiet.
Finish with warmth
Add a washable runner, stools in a warm material, a plant and one piece of art, and keep most of the counter clear.
Kitchen Questions
How do I make a small kitchen feel bigger?
Use light cabinets and backsplash, add lighting under the upper cabinets, keep counters clear and choose open shelving or cabinets that run to the ceiling. Add an island or cart only if you can still leave about 42 inches to walk around it.
How much space do I need for a kitchen island?
Leave about 42 inches of clear floor on each working side of the island, or about 48 inches if two people cook. If that doesn't fit, a narrow cart or a peninsula is often a better choice.
How high should pendants hang over a kitchen island?
About 30 to 36 inches above the countertop. Space two or three pendants evenly along the island, leaving some room at each end.
Can I update my kitchen without renovating?
Yes. New lighting, cabinet hardware, counter stools, a runner, art and styled open shelves change how a kitchen feels without touching the cabinets or the plumbing.
Can a designer design my kitchen online?
Yes. Kitchens are designed on our Euphoria package. You share photos and measurements of your kitchen and your style, and a Spacejoy designer plans around them. You get 3D designs of your room, a shoppable list and help selecting kitchen finishes.
Does Spacejoy handle kitchen renovations?
We help with selection and visualization only. For cabinetry, built-ins and finishes, a contractor prices the materials and labor, and for structural changes a contractor makes sure the design is up to code.