Living Room · Ohio
Triple duty - living room, dining room and a small work space, all in one
Design my living room like this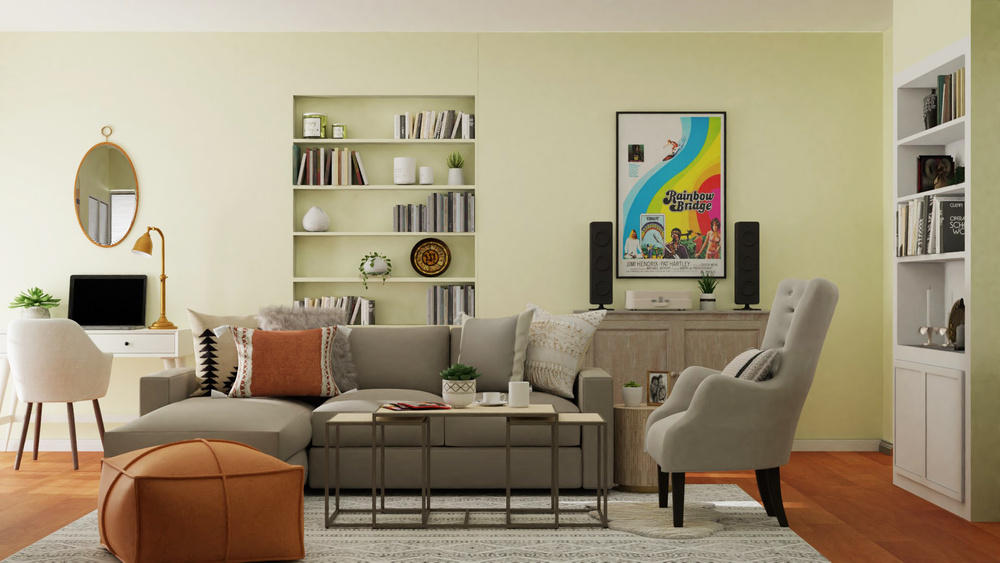
Rachel's Brief
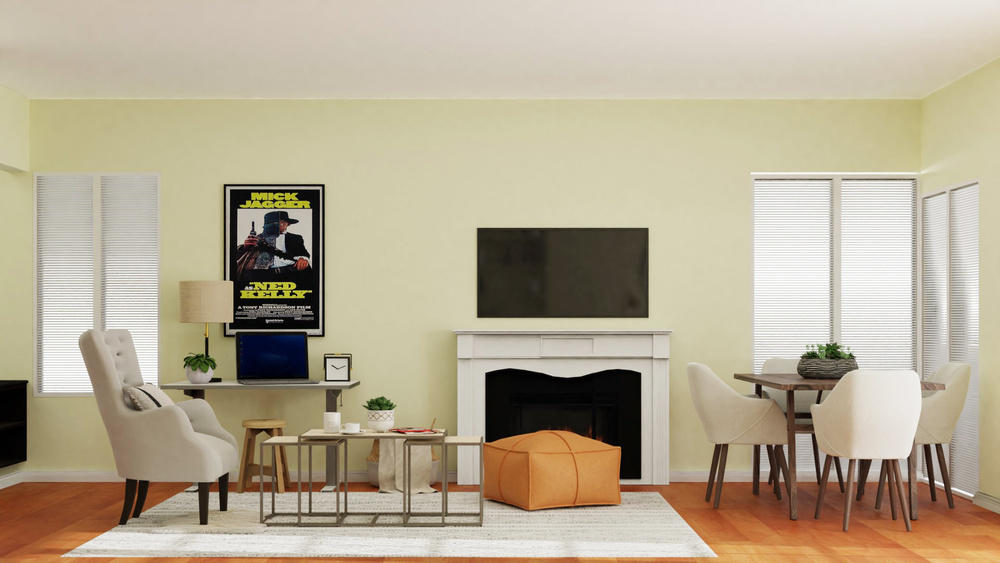
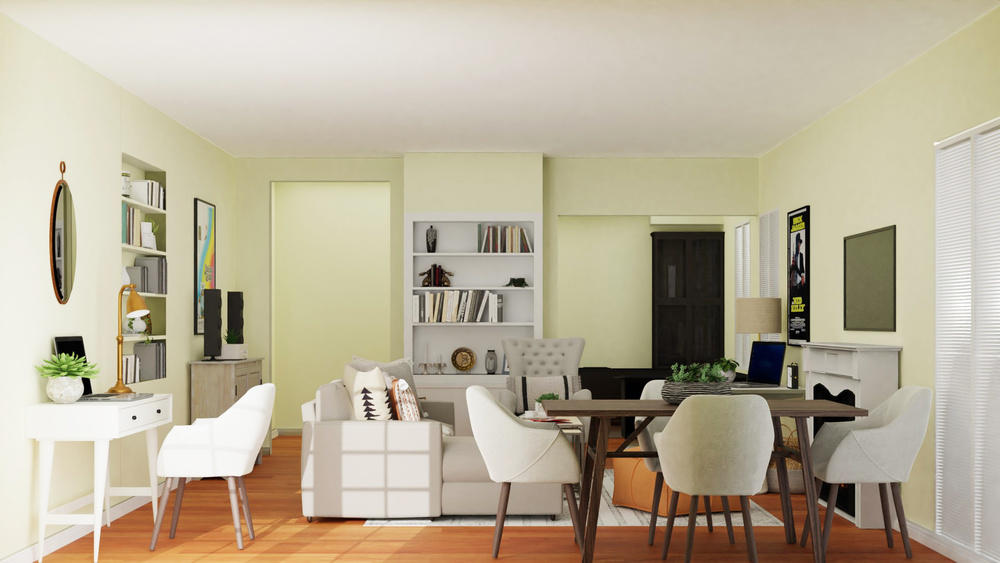
We wanted to replace everything in the living room other than the coffee table and the sofa. Our living room also features 2 built-in shelves and a fireplace, which needed some serious styling. I was particularly interested in getting some pieces of art to hang on the walls, and my husband was keen on adding comfortable seating - single chairs to compliment the sofa, dining chairs, and the office chair.
The Designer's Note
I had a lot of fun designing your Living Room! In concept one, you will see that we included elements to create a rustic and modern design. In concept two, we took a different approach by incorporating Mid-Century Modern pieces. Both designs combine neutral tones to create a cozy and inviting Living Room. We hope you love your designs!
“The speed with which Spacejoy's design team put my design together came as a pleasant surprise. I haven't heard of any interior designer finishing the job in under 10 days. And the design itself! Lauren was thorough that I had no feedback to offer. For someone who is so particular about the things I buy for the house, it's a big feat. It's incredible how she caught on to my vision right away and delivered a beautiful space for us to live, dine, and work out of!”
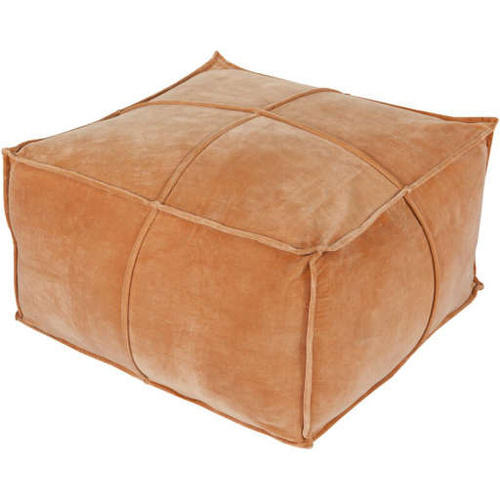
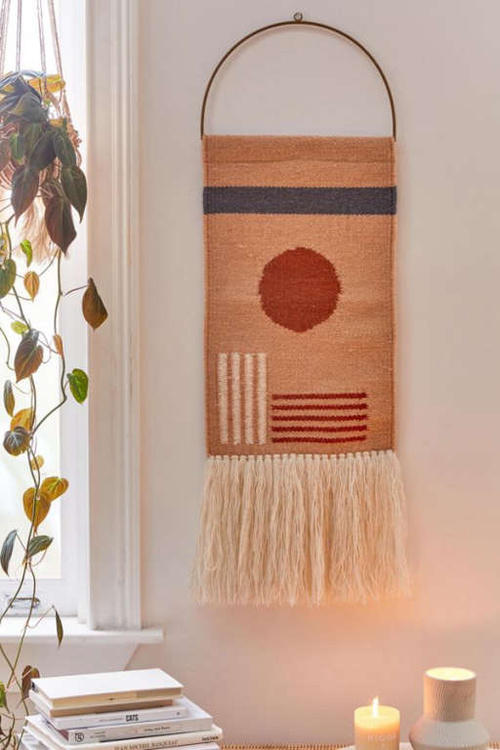
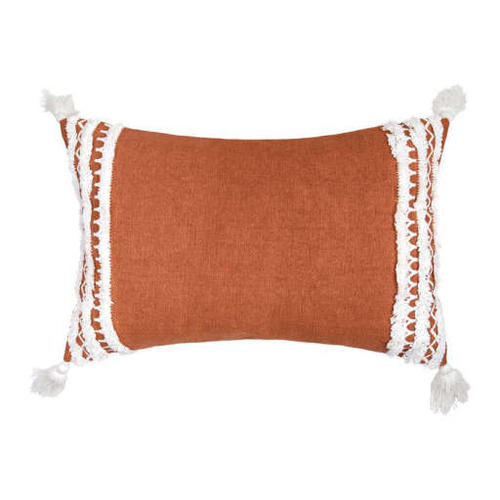
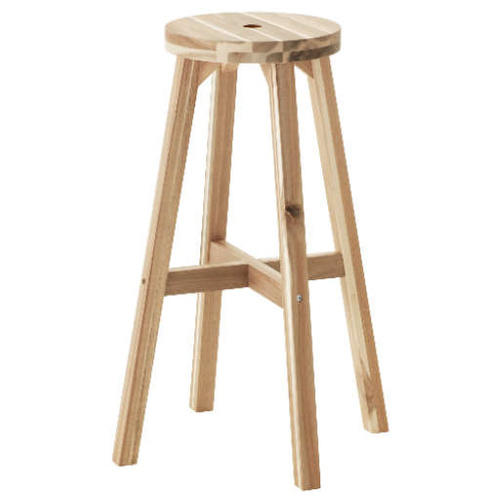
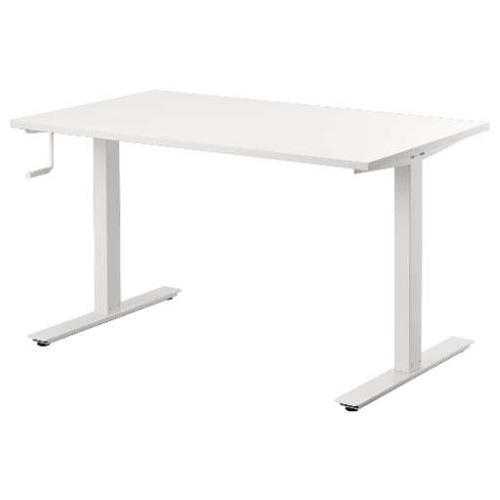
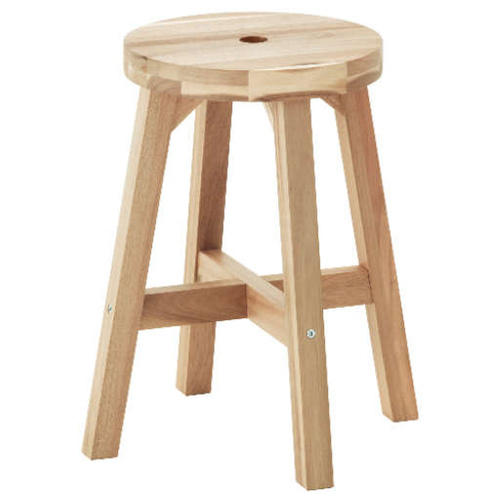
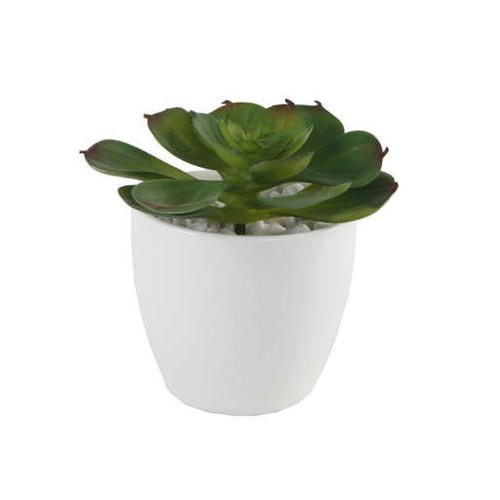
Shop the Products Used
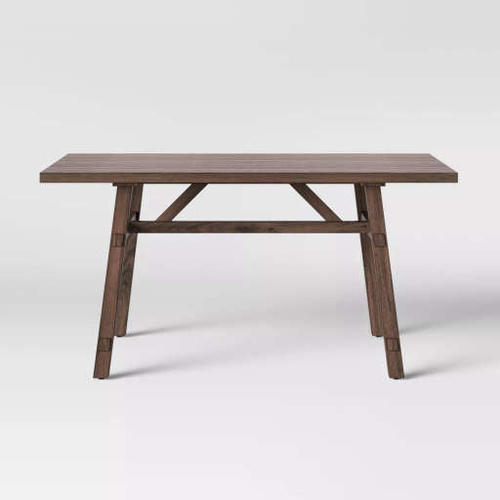


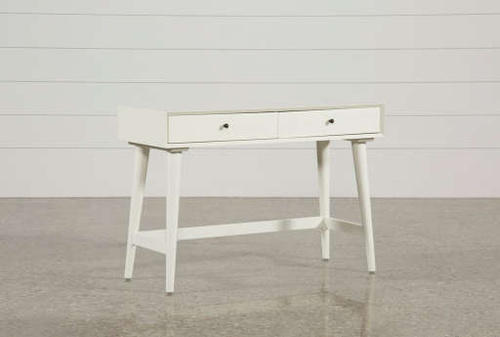
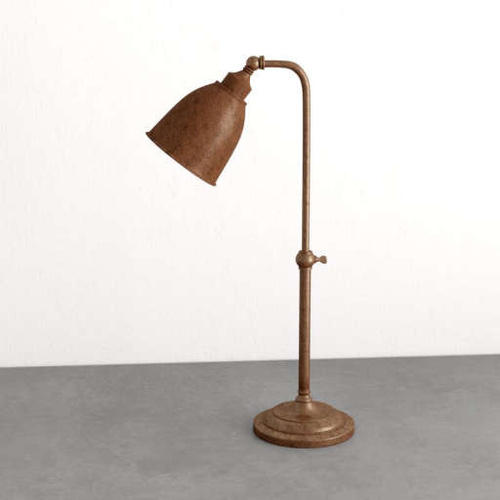


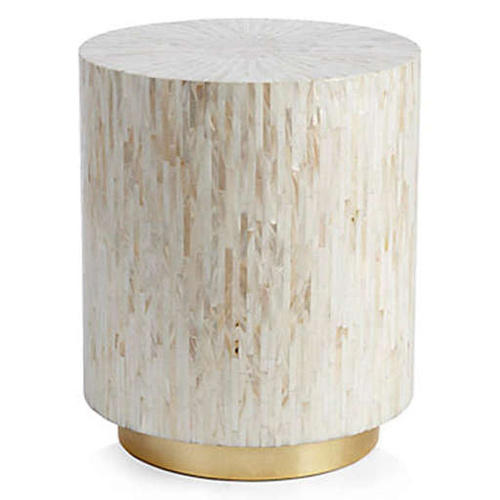













How It Came Together
The brief
Design Brief: A warm and welcoming room in joyful colors while being high on functionality
We wanted to replace everything in the living room other than the coffee table and the sofa. Our living room also features 2 built-in shelves and a fireplace, which needed some serious styling. I was particularly interested in getting some pieces of art to hang on the walls, and my husband was keen on adding comfortable seating - single chairs to compliment the sofa, dining chairs, and the office chair.
Design
Watching Design Experts at Work
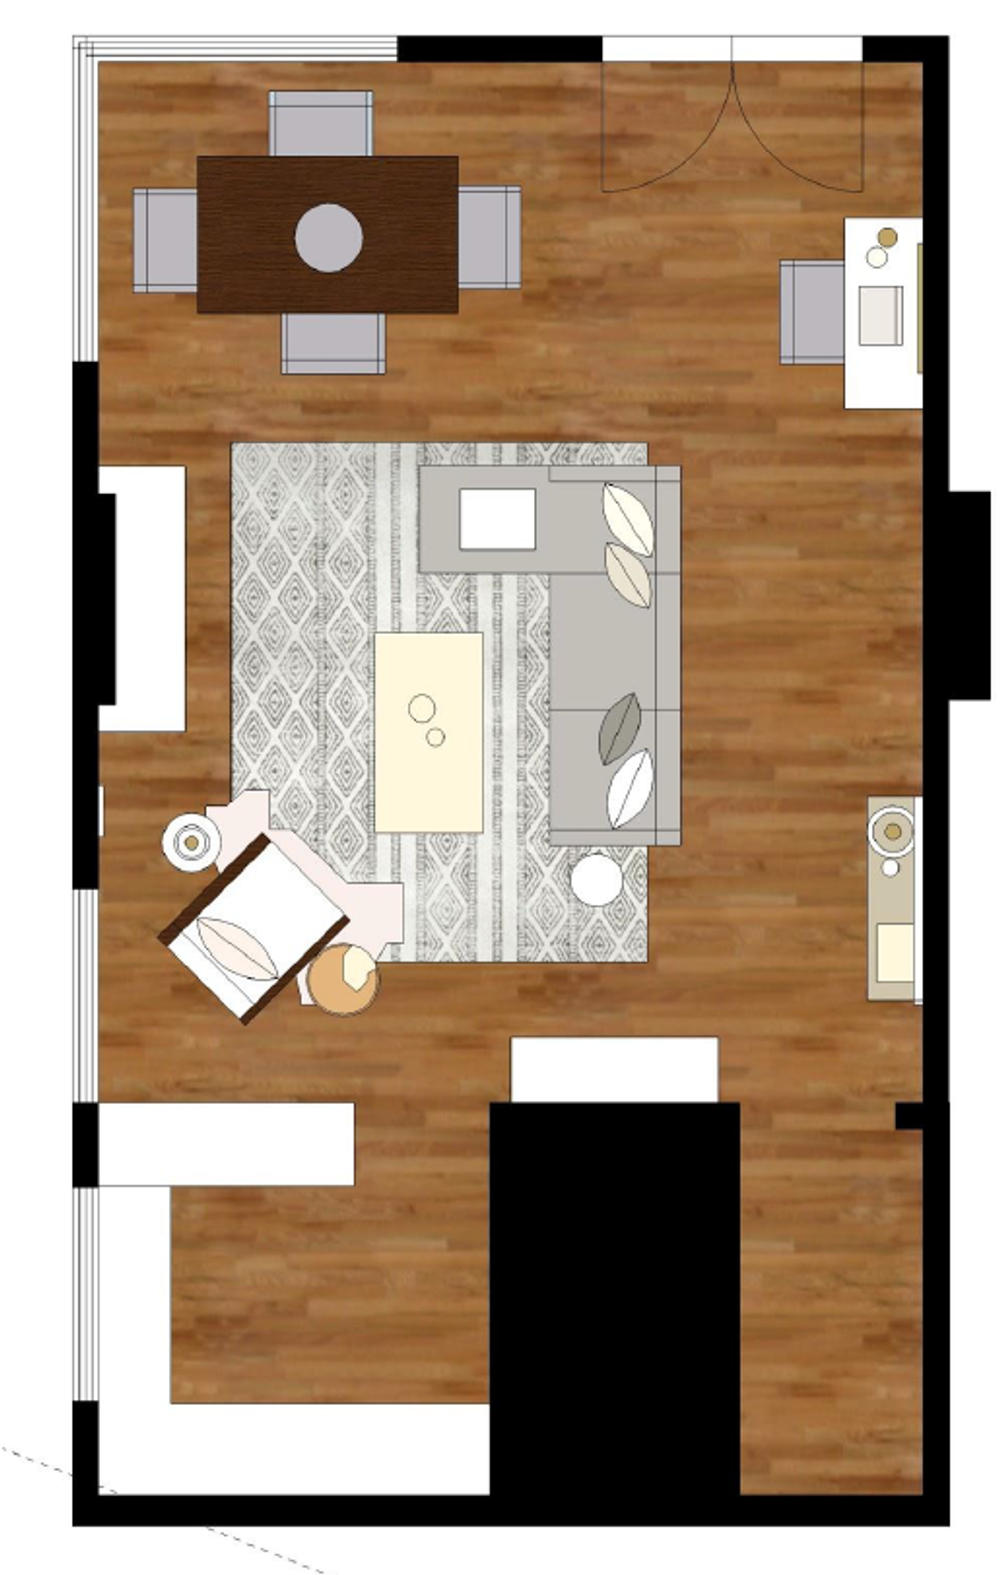
Lauren drew up the layout of the room, and it included the builtin shelves. She also marked out the dining area and the workspace. After which she curated a mood board of products with elements of rustic and mid-century-modern to bring about the much needed warmth.
 Preview
 Preview
Design in 3D
Using the Spacejoy App to Experience my Designs in 3D
I received a notification that two concepts in two different styles were ready on the Spacejoy App. Have you ever experienced anything in 3D? I’ve never! So, with child-like enthusiasm, I explored two versions of my living room that was clearly designed with careful consideration addressing every single pointer from our brief.
 Preview
 Preview
Final design
Photo real images or 3D renders of Rachel Michelle’s final design
Lauren was thorough with the design. I didn’t have a single feedback to offer, and this took me by surprise because I am incredibly particular and picky when it comes to buying things around the house. The only addition was I asked for a lamp on the work desk, instead of the overhead light. We fixed that right away and closed my project requirements within 10 days!
Love This Living Room?
A real designer, 3D designs of your own room.
Design Journeys
Real stories from real customers